Leave a Message

Thank you for your message. We will be in touch with you shortly.

Browse Homes
932 Cleta Drive
932 Cleta Drive
932 Cleta Drive
932 Cleta Drive
932 Cleta Drive
932 Cleta Drive
932 Cleta Drive
932 Cleta Drive
932 Cleta Drive
932 Cleta Drive
932 Cleta Drive
932 Cleta Drive
932 Cleta Drive
932 Cleta Drive
932 Cleta Drive
932 Cleta Drive
932 Cleta Drive
932 Cleta Drive
932 Cleta Drive
932 Cleta Drive
932 Cleta Drive
932 Cleta Drive
932 Cleta Drive
932 Cleta Drive
932 Cleta Drive
932 Cleta Drive
932 Cleta Drive
932 Cleta Drive
932 Cleta Drive
932 Cleta Drive
932 Cleta Drive
932 Cleta Drive
932 Cleta Drive
932 Cleta Drive
932 Cleta Drive
932 Cleta Drive
932 Cleta Drive
932 Cleta Drive
932 Cleta Drive
932 Cleta Drive
932 Cleta Drive
932 Cleta Drive
932 Cleta Drive
932 Cleta Drive
932 Cleta Drive
932 Cleta Drive
932 Cleta Drive
932 Cleta Drive
932 Cleta Drive
932 Cleta Drive
932 Cleta Drive
932 Cleta Drive
932 Cleta Drive
932 Cleta Drive
SEE ALL PHOTOS
932 Cleta Drive
932 Cleta Drive
932 Cleta Drive
932 Cleta Drive
932 Cleta Drive
932 Cleta Drive
932 Cleta Drive
932 Cleta Drive
932 Cleta Drive
932 Cleta Drive
932 Cleta Drive
932 Cleta Drive
932 Cleta Drive
932 Cleta Drive
932 Cleta Drive
932 Cleta Drive
932 Cleta Drive
932 Cleta Drive
932 Cleta Drive
932 Cleta Drive
932 Cleta Drive
932 Cleta Drive
932 Cleta Drive
932 Cleta Drive
932 Cleta Drive
932 Cleta Drive
932 Cleta Drive
932 Cleta Drive
932 Cleta Drive
932 Cleta Drive
932 Cleta Drive
932 Cleta Drive
932 Cleta Drive
932 Cleta Drive
932 Cleta Drive
932 Cleta Drive
932 Cleta Drive
932 Cleta Drive
932 Cleta Drive
932 Cleta Drive
932 Cleta Drive
932 Cleta Drive
932 Cleta Drive
932 Cleta Drive
932 Cleta Drive
932 Cleta Drive
932 Cleta Drive
932 Cleta Drive
932 Cleta Drive
932 Cleta Drive
932 Cleta Drive
932 Cleta Drive
932 Cleta Drive
932 Cleta Drive
Courtesy of MORE, REALTORS, Sandie Hea Listing Contact: 314-414-6000 
Sold

932 Cleta Drive

932 Cleta Drive, Ballwin, MO 63021

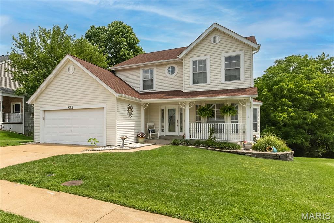
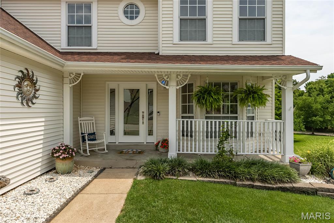
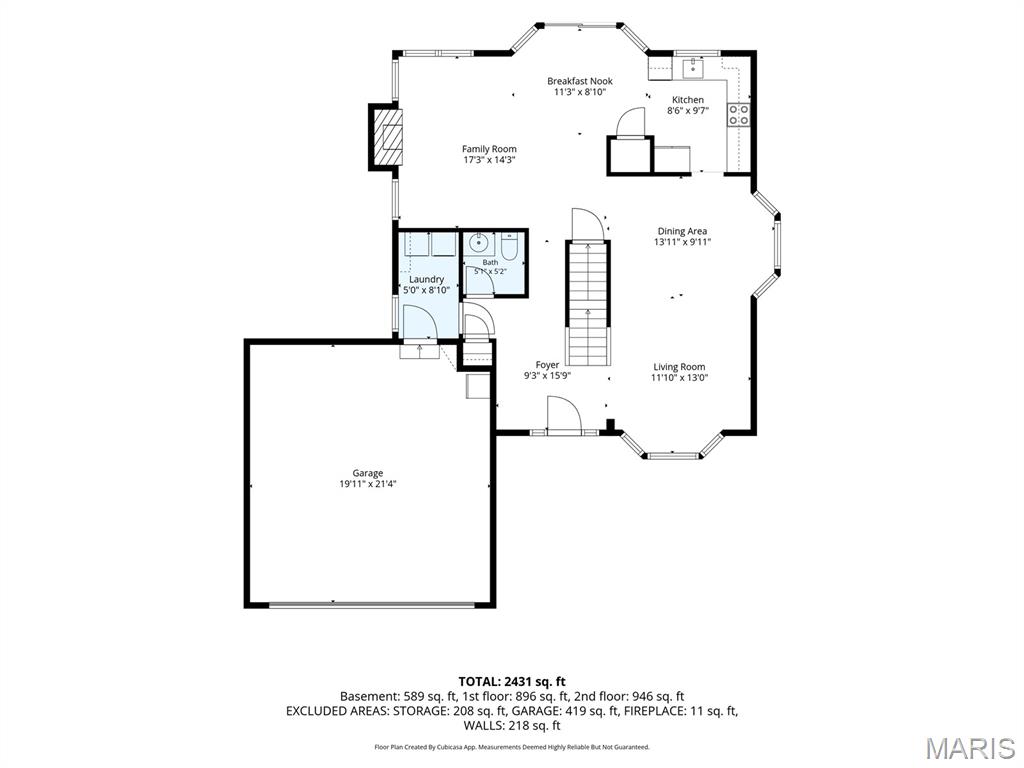
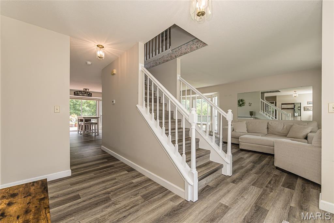
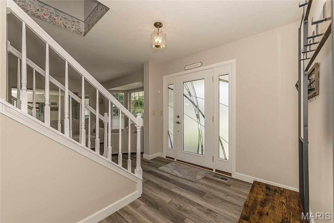
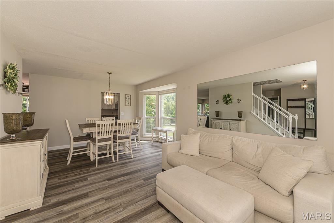
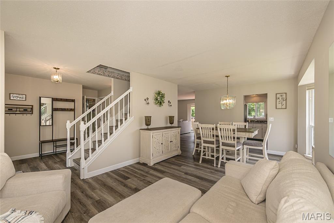
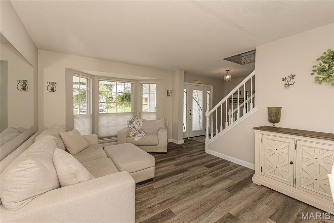
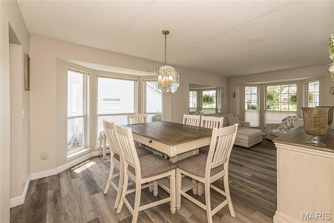
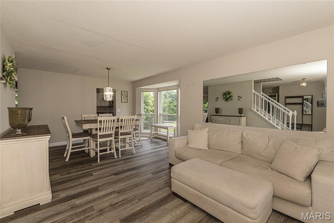
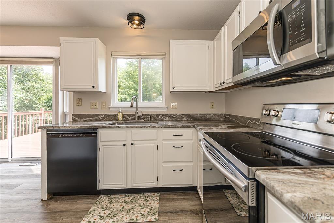
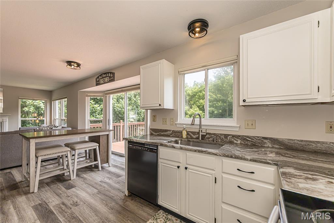
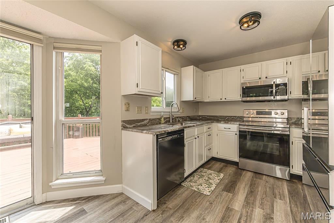
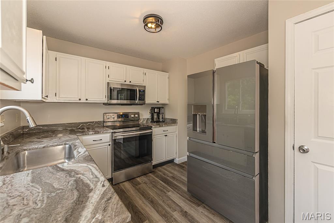
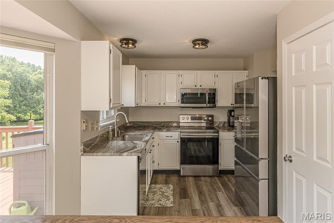
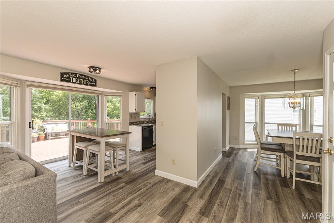
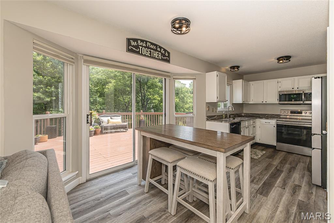
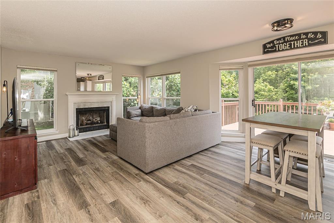
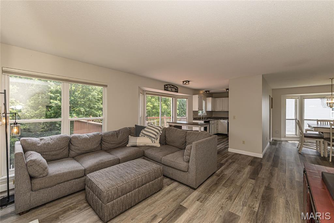
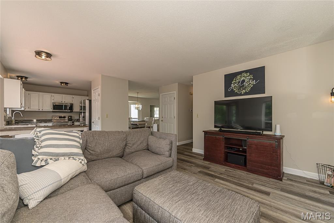
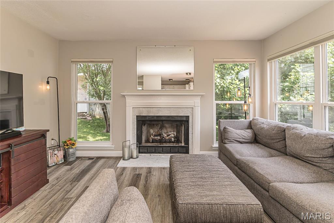
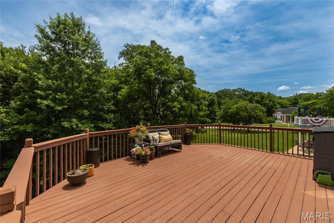
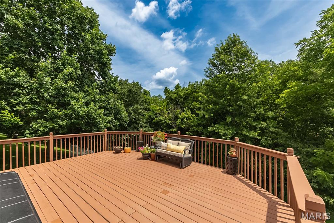
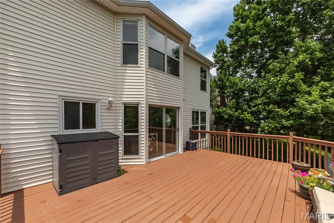
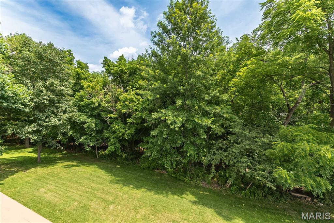
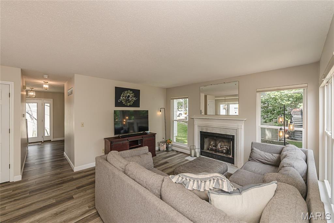
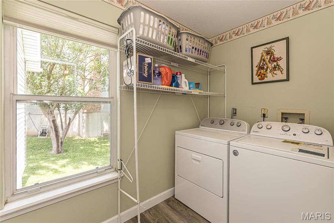
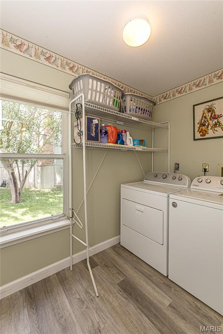
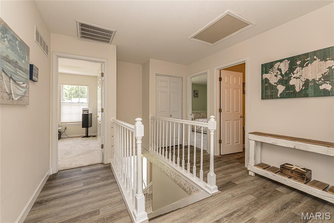
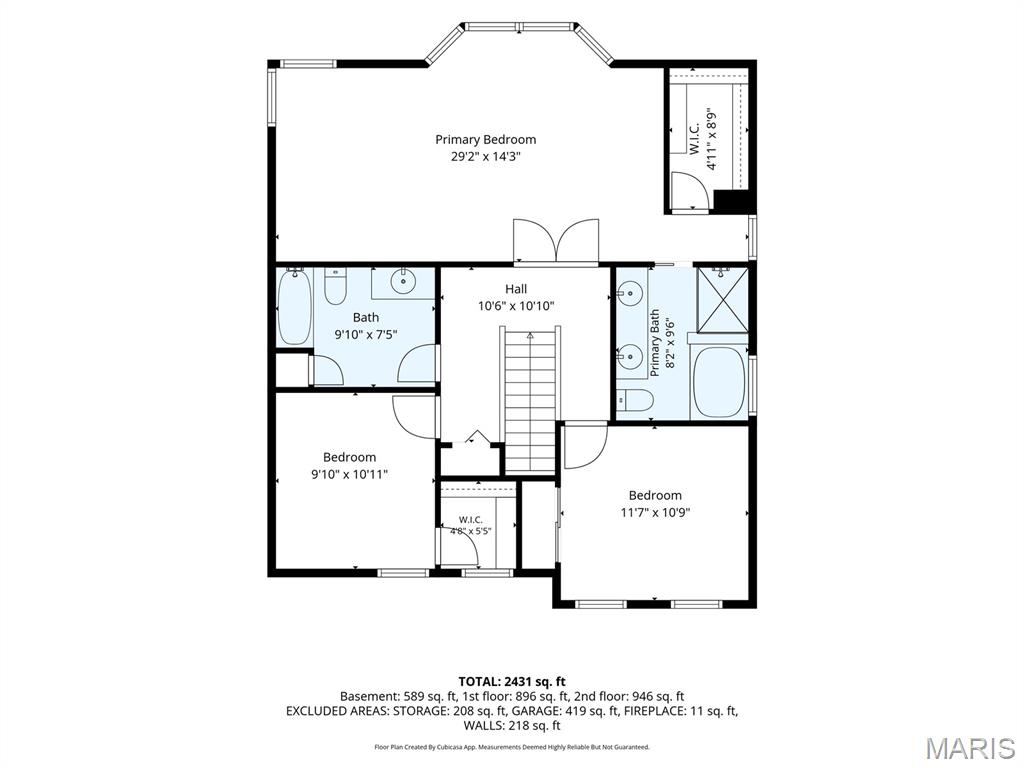
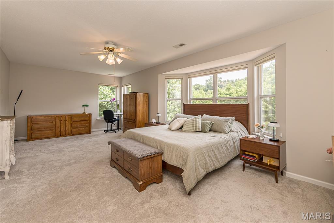
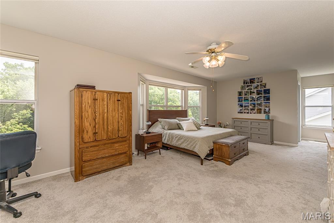
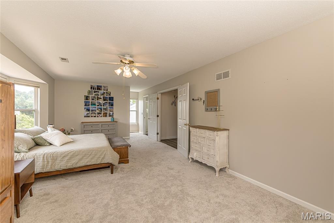
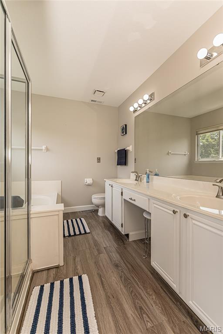
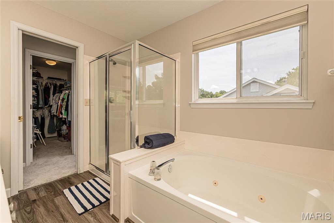
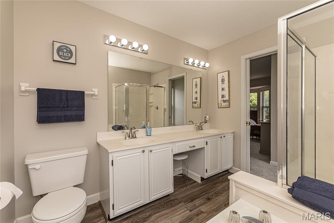
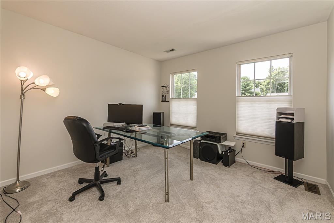
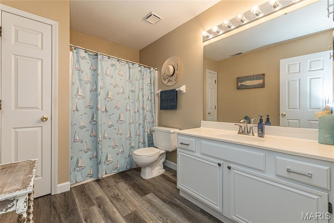
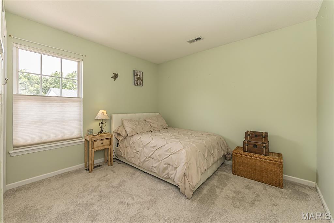
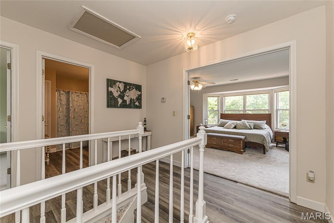
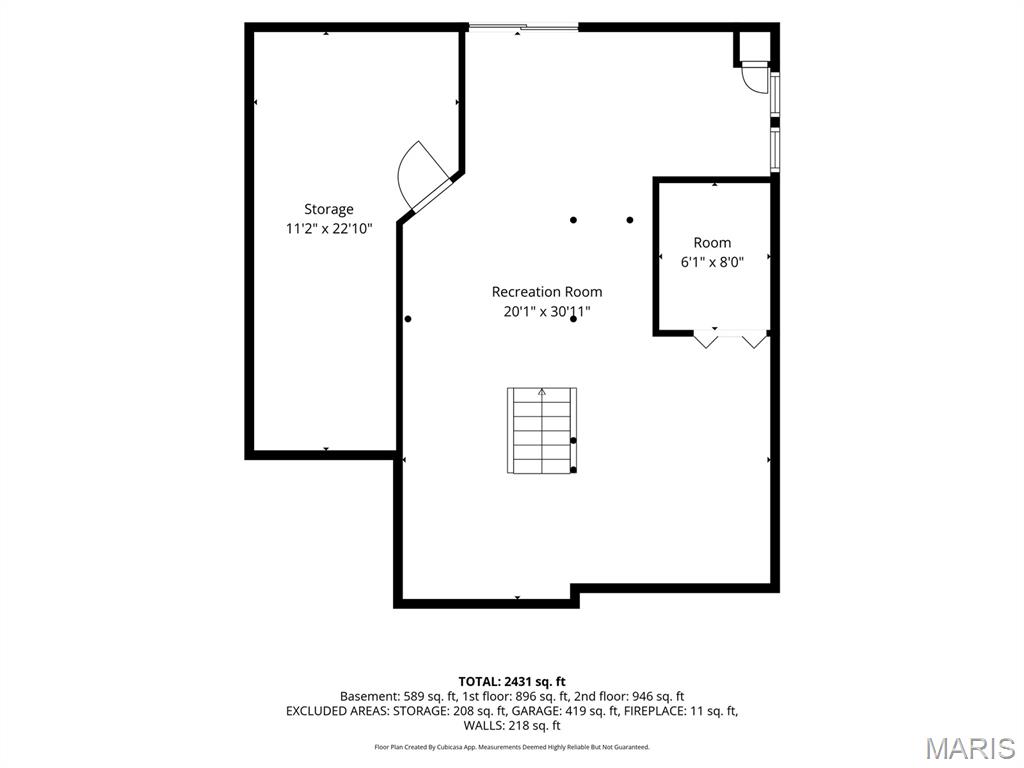
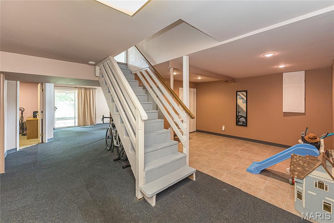
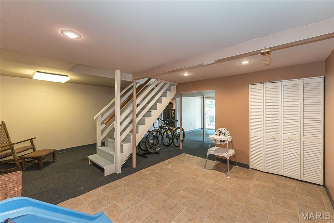
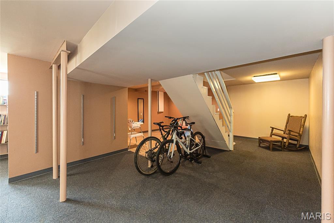
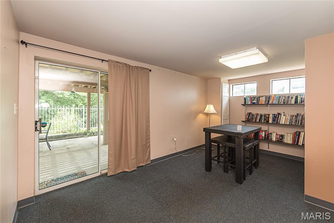
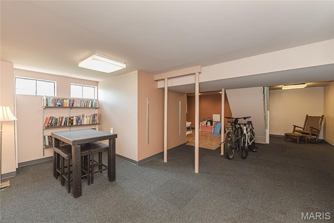
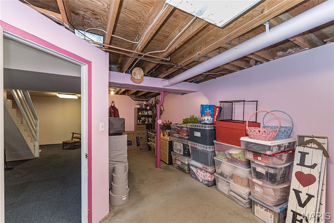
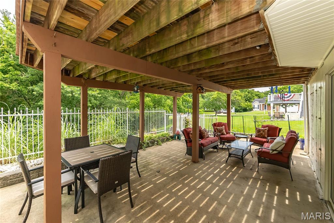
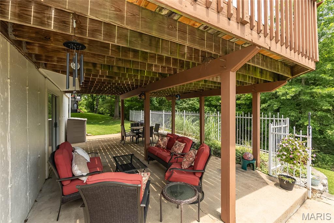
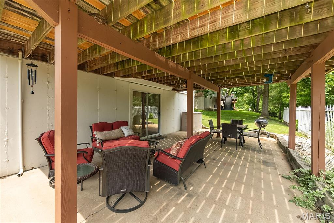
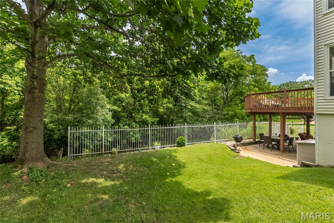
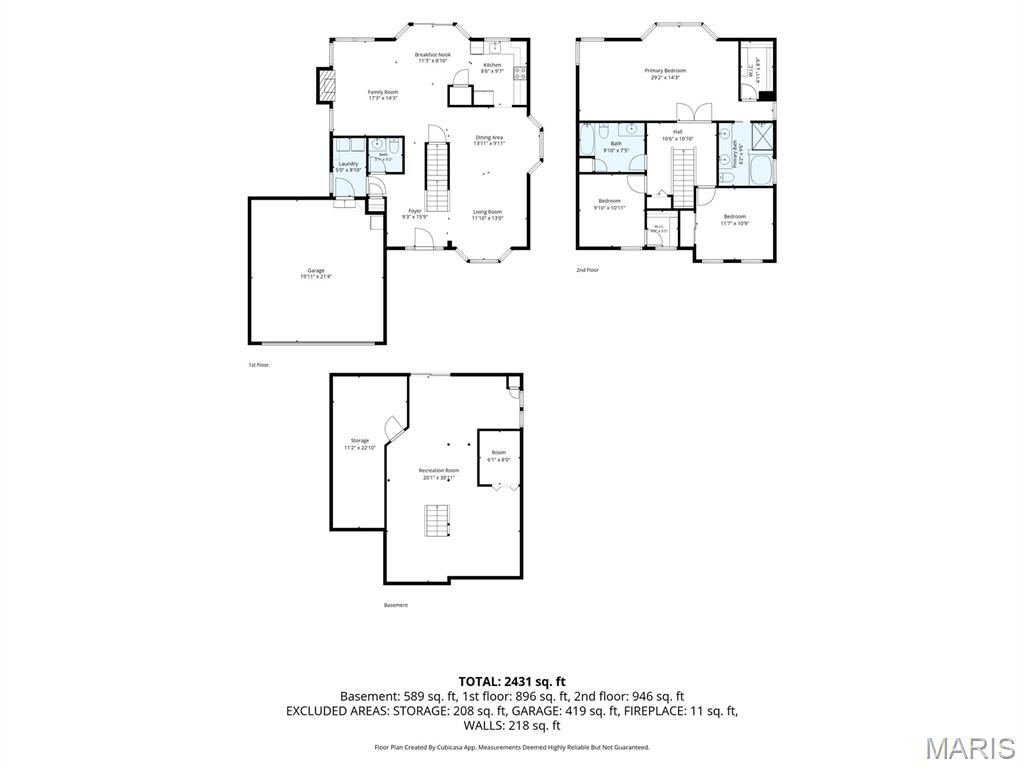
Welcome to a home that makes everyday life feel easier. With Sorrento Springs Elementary just a 6 minute bike ride away, this spacious 2-story with stunning new front door offers the kind of layout buyers love: an open main floor, a front living room, and a cozy back family room with fireplace and a full wall of windows overlooking mature trees and lush backyard greenery. No back door neighbors peeking at you while you lounge on your deck. The updated kitchen features newer stainless appliances, striking art-worthy granite counters in 2026, and great flow thru the casual dining to the family room. New LVT 2022 runs throughout the first floor, and top-down/bottom-up shades 2025 add privacy while still letting in beautiful natural light. The main-floor laundry room is a true bonus--not just a pass-through from the garage. Upstairs, the oversized primary suite offers room for a sitting area, reading corner, or nursery, plus a walk-in closet and private bath with double sinks, separate tub, and shower. The other 2 generous sized bedrooms share a full bath. New carpeting 2026. The partially finished basement adds flexible space for a playroom, media area, or study nook. The large deck overlooks a peaceful, tree-lined yard. HVAC 2020. Kitchen appliances <5 yrs. Roof 2014. Walkable neighborhood, so convenient to services along Big Bend at 141 or on Manchester at Ries Road. Castlewood State Park is just a stone's throw away with hiking, playgrounds, incredible views from the bluffs and even Kiefer Creek to splash in. Ballwin's rec center, The Pointe, offers indoor pool, fitness, basketball, track, playgrounds and more! A quick 5-minute drive from Cleta. The outdoor pool is North Pointe Aquatic Center next to the Ballwin Golf Course and Clubhouse.

3
beds

3
baths

2,334 Sq.Ft. LIVING AREA

7,840.8 Sq.Ft. lot

Justin Schoemehl

Justin Schoemehl

Features & Amenities

Interior

  • total bedrooms3
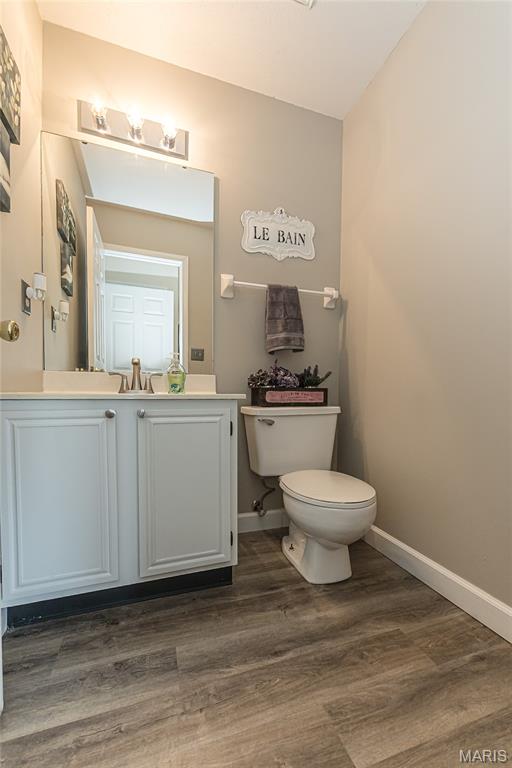
  • Total bathrooms3
  • full bathrooms2
  • half bathroom1
  • Laundry room Main Level
  • Flooring Carpet, Luxury Vinyl
  • Fireplace Gas, Gas Log, Wood Burning
  • APPLIANCES ENERGY STAR Qualified Appliances, Stainless Steel Appliance(s), Dishwasher, Plumbed For Ice Maker, Microwave, Free-Standing Electric Range, Gas Water Heater
  • other interior Features Dining/Living Room Combo, Double Vanity, Eat-in Kitchen, Entrance Foyer, Granite Counters, High Speed Internet, Kitchen/Dining Room Combo, Open Floorplan, Pantry, Separate Dining, Separate Shower, Soaking Tub, Walk-In Closet(s)

Area & Lot

  • Status Sold
  • Date Sold July 21, 2026
  • Living Area2,334 Sq.Ft.
  • Lot Area7,840.8 Sq.Ft.
  • MLS® ID26039457
  • TypeResidential
  • YEAR BUILT1989
  • NeighborhoodBallwin
  • Architecture StylesContemporary, Modern
  • View DescriptionTrees/Woods
  • Elementary SchoolSorrento Springs Elem.
  • Middle SchoolSouthwest Middle
  • High SchoolParkway South High
  • School DistrictParkway C-2

Exterior

  • STORIES2
  • Garage Space2.0
  • water SourcePublic
  • utilitiesElectricity Connected, Natural Gas Connected, Sewer Connected, Water Connected
  • roofArchitectural Shingle
  • lot featuresAdjoins Common Ground
  • HEAT TYPEForced Air
  • AIR CONDITIONINGCeiling Fan(s), Central Air
  • sewerPublic Sewer

Financial

  • Price Upon Request

Ballwin

Explore

Work With Us

At Patton Properties, we combine expertise, innovation, and a client-first approach to deliver exceptional results. Whether you're a homeowner, investor, or business owner, we have the skills and resources to turn your real estate goals into reality. Let’s build something great together. Experience the difference with Patton Properties today!

Follow Me on Instagram