Leave a Message

Thank you for your message. We will be in touch with you shortly.

Browse Homes
331 S Gore Avenue
331 S Gore Avenue
331 S Gore Avenue
331 S Gore Avenue
331 S Gore Avenue
331 S Gore Avenue
331 S Gore Avenue
331 S Gore Avenue
331 S Gore Avenue
331 S Gore Avenue
331 S Gore Avenue
331 S Gore Avenue
331 S Gore Avenue
331 S Gore Avenue
331 S Gore Avenue
331 S Gore Avenue
331 S Gore Avenue
331 S Gore Avenue
331 S Gore Avenue
331 S Gore Avenue
331 S Gore Avenue
331 S Gore Avenue
331 S Gore Avenue
331 S Gore Avenue
331 S Gore Avenue
331 S Gore Avenue
331 S Gore Avenue
331 S Gore Avenue
331 S Gore Avenue
331 S Gore Avenue
331 S Gore Avenue
331 S Gore Avenue
331 S Gore Avenue
331 S Gore Avenue
331 S Gore Avenue
331 S Gore Avenue
331 S Gore Avenue
331 S Gore Avenue
331 S Gore Avenue
331 S Gore Avenue
331 S Gore Avenue
331 S Gore Avenue
331 S Gore Avenue
331 S Gore Avenue
331 S Gore Avenue
331 S Gore Avenue
331 S Gore Avenue
331 S Gore Avenue
331 S Gore Avenue
331 S Gore Avenue
331 S Gore Avenue
331 S Gore Avenue
331 S Gore Avenue
331 S Gore Avenue
331 S Gore Avenue
331 S Gore Avenue
331 S Gore Avenue
331 S Gore Avenue
331 S Gore Avenue
331 S Gore Avenue
331 S Gore Avenue
331 S Gore Avenue
331 S Gore Avenue
331 S Gore Avenue
331 S Gore Avenue
331 S Gore Avenue
331 S Gore Avenue
331 S Gore Avenue
331 S Gore Avenue
331 S Gore Avenue
331 S Gore Avenue
331 S Gore Avenue
331 S Gore Avenue
331 S Gore Avenue
331 S Gore Avenue
331 S Gore Avenue
331 S Gore Avenue
331 S Gore Avenue
331 S Gore Avenue
331 S Gore Avenue
331 S Gore Avenue
331 S Gore Avenue
331 S Gore Avenue
331 S Gore Avenue
331 S Gore Avenue
331 S Gore Avenue
331 S Gore Avenue
331 S Gore Avenue
SEE ALL PHOTOS
331 S Gore Avenue
331 S Gore Avenue
331 S Gore Avenue
331 S Gore Avenue
331 S Gore Avenue
331 S Gore Avenue
331 S Gore Avenue
331 S Gore Avenue
331 S Gore Avenue
331 S Gore Avenue
331 S Gore Avenue
331 S Gore Avenue
331 S Gore Avenue
331 S Gore Avenue
331 S Gore Avenue
331 S Gore Avenue
331 S Gore Avenue
331 S Gore Avenue
331 S Gore Avenue
331 S Gore Avenue
331 S Gore Avenue
331 S Gore Avenue
331 S Gore Avenue
331 S Gore Avenue
331 S Gore Avenue
331 S Gore Avenue
331 S Gore Avenue
331 S Gore Avenue
331 S Gore Avenue
331 S Gore Avenue
331 S Gore Avenue
331 S Gore Avenue
331 S Gore Avenue
331 S Gore Avenue
331 S Gore Avenue
331 S Gore Avenue
331 S Gore Avenue
331 S Gore Avenue
331 S Gore Avenue
331 S Gore Avenue
331 S Gore Avenue
331 S Gore Avenue
331 S Gore Avenue
331 S Gore Avenue
331 S Gore Avenue
331 S Gore Avenue
331 S Gore Avenue
331 S Gore Avenue
331 S Gore Avenue
331 S Gore Avenue
331 S Gore Avenue
331 S Gore Avenue
331 S Gore Avenue
331 S Gore Avenue
331 S Gore Avenue
331 S Gore Avenue
331 S Gore Avenue
331 S Gore Avenue
331 S Gore Avenue
331 S Gore Avenue
331 S Gore Avenue
331 S Gore Avenue
331 S Gore Avenue
331 S Gore Avenue
331 S Gore Avenue
331 S Gore Avenue
331 S Gore Avenue
331 S Gore Avenue
331 S Gore Avenue
331 S Gore Avenue
331 S Gore Avenue
331 S Gore Avenue
331 S Gore Avenue
331 S Gore Avenue
331 S Gore Avenue
331 S Gore Avenue
331 S Gore Avenue
331 S Gore Avenue
331 S Gore Avenue
331 S Gore Avenue
331 S Gore Avenue
331 S Gore Avenue
331 S Gore Avenue
331 S Gore Avenue
331 S Gore Avenue
331 S Gore Avenue
331 S Gore Avenue
331 S Gore Avenue
Courtesy of Patton Properties, Ryan Patton Listing Contact: 314-821-8900 
Coming Soon

331 S Gore Avenue

331 S Gore Avenue, Webster Groves, MO 63119

$1,990,000
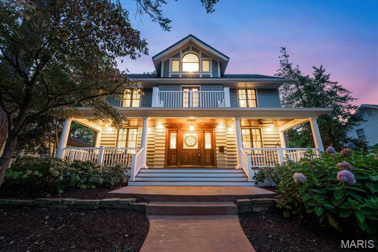
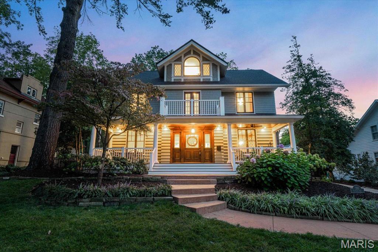
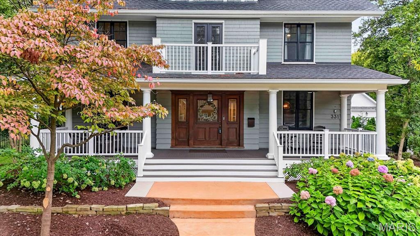
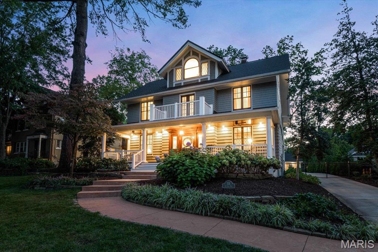
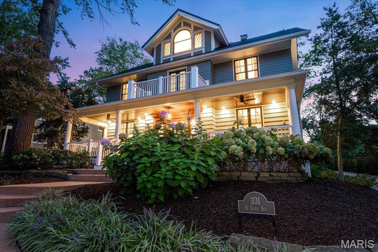
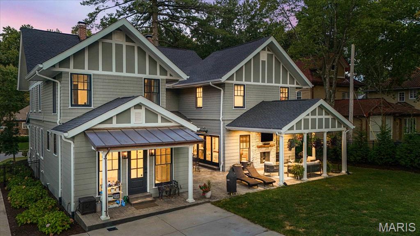
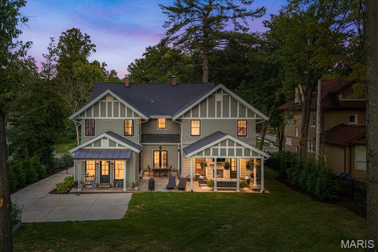
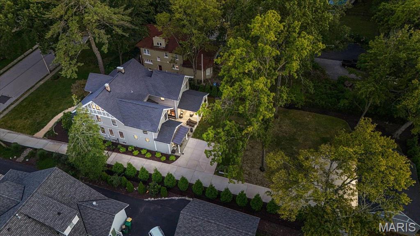
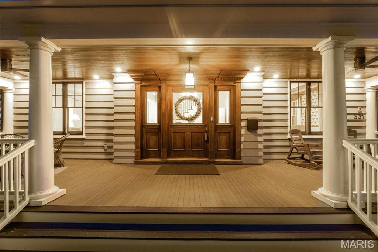
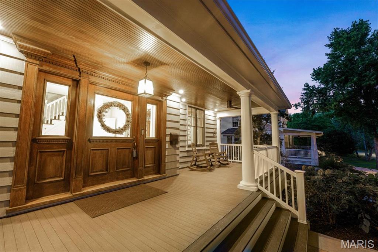
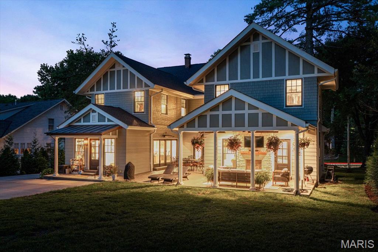
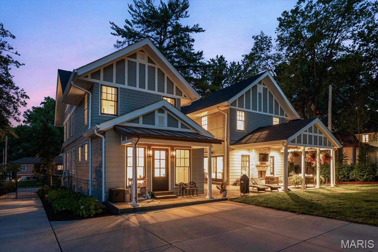
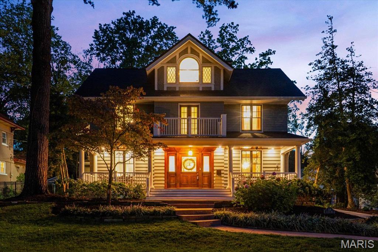
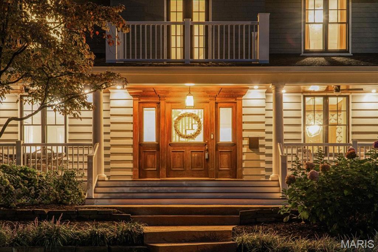
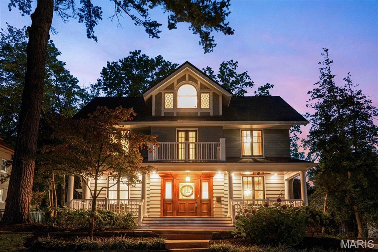
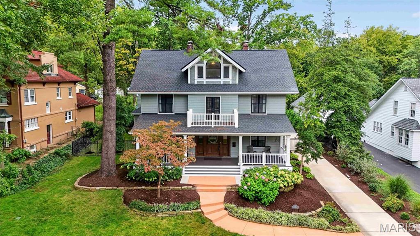
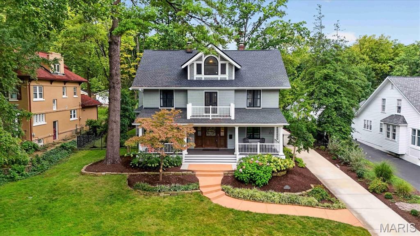
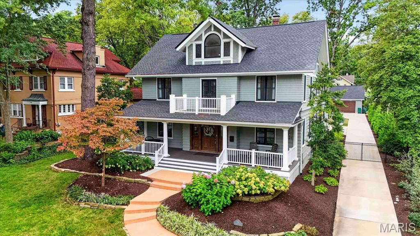
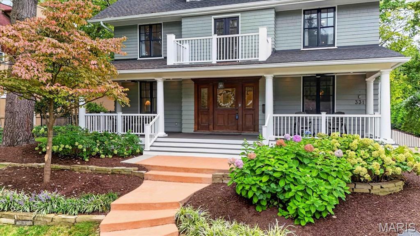
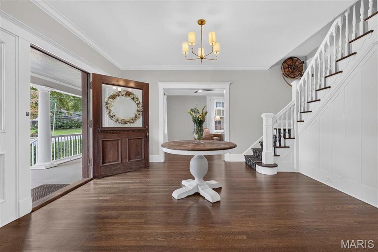
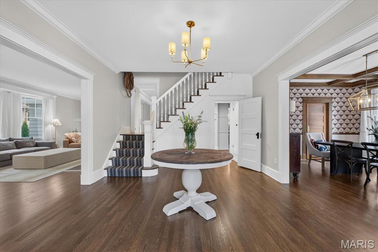
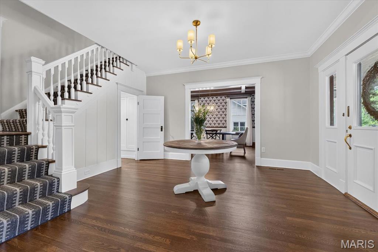
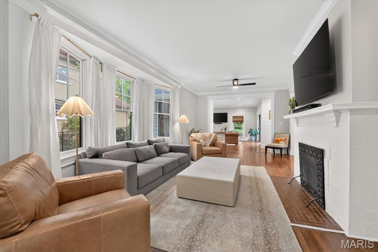
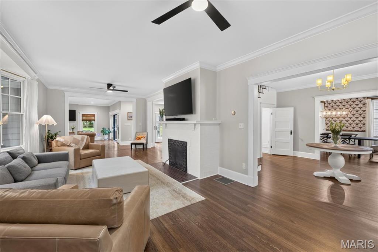
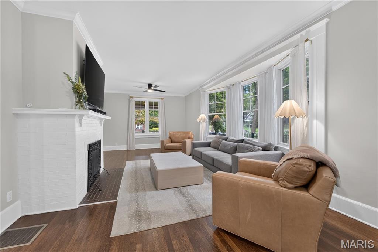
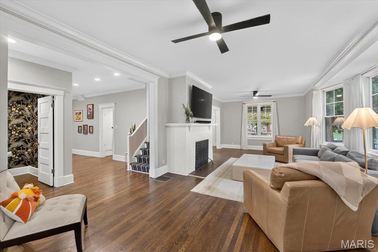
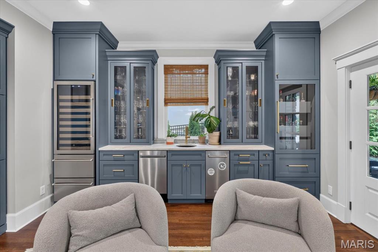
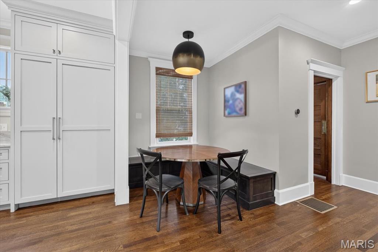
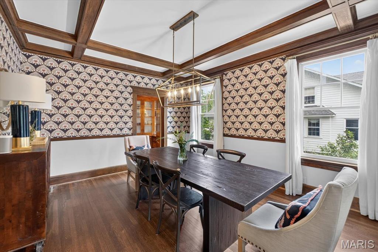
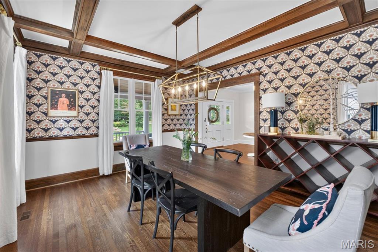
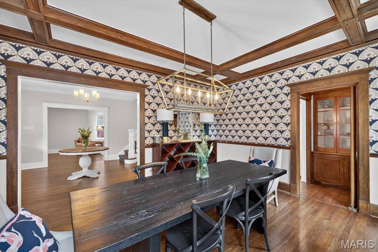
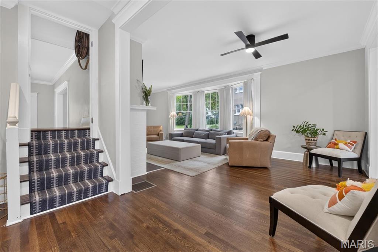
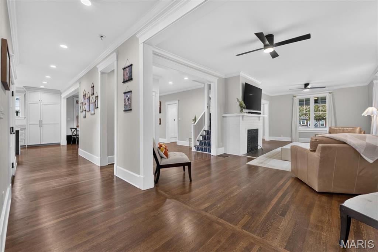
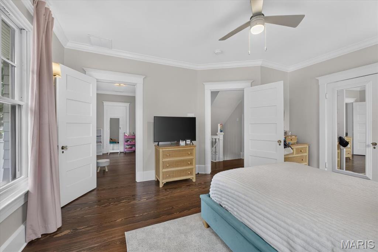
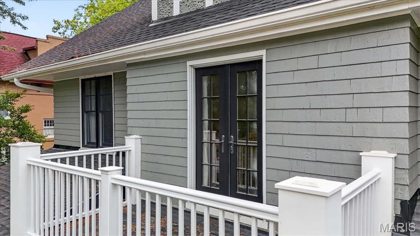
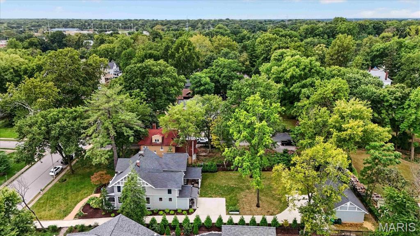
On Old Webster's South Gore Avenue, right on the Fourth of July parade route, this 1906 home has been reimagined through a three-year, fully permitted, architect-designed rebuild (Naismith Allen, 2022-2026). It was taken to the framing and rebuilt with two new two-story additions on new reinforced foundations, new structure, new plumbing, new electrical service and a new envelope. The character stayed: original interior doors, hardwood floors and millwork, and the rare original fire hose cabinets on both levels.

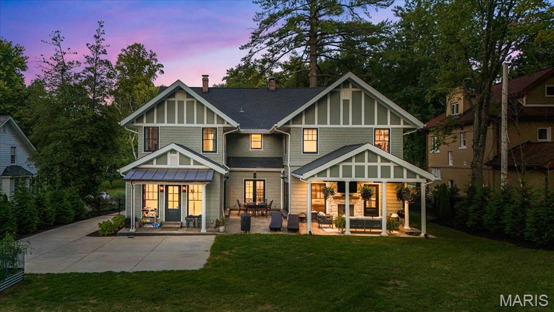
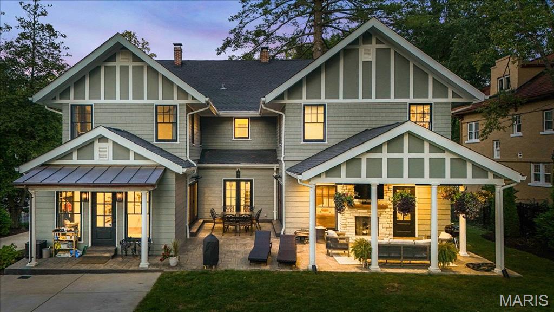
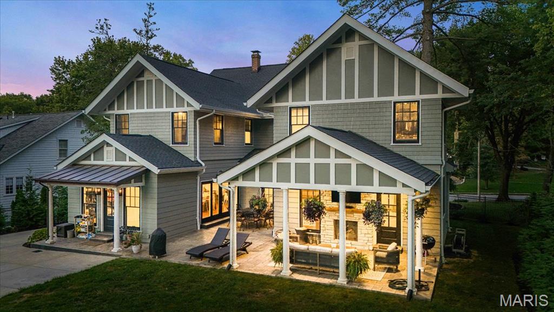
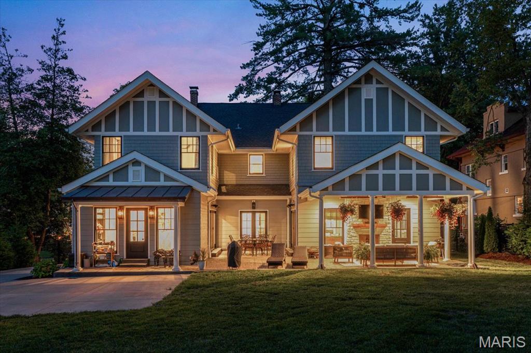
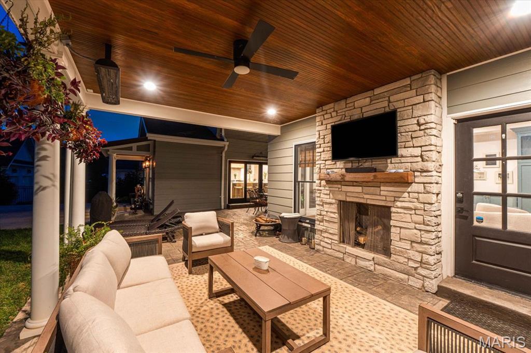
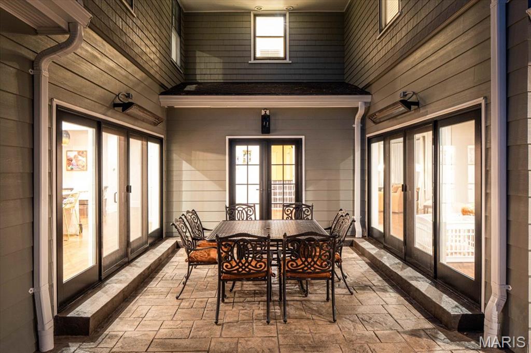
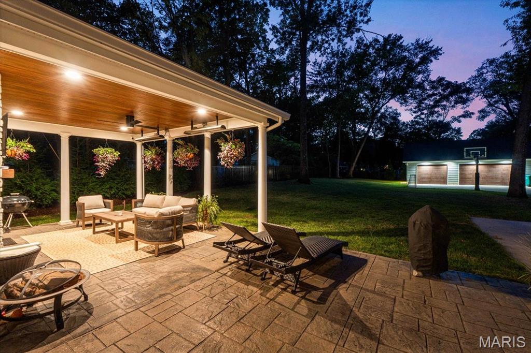
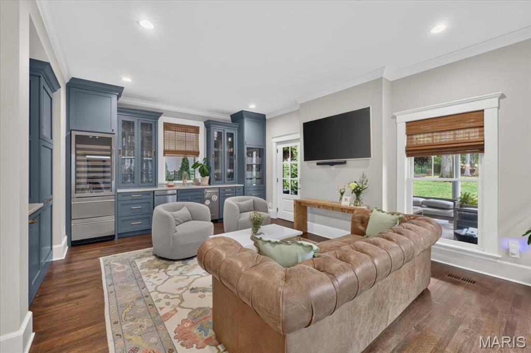
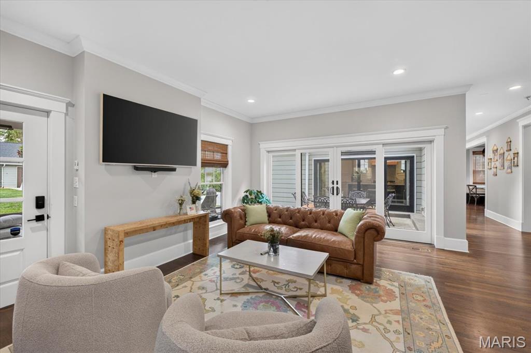
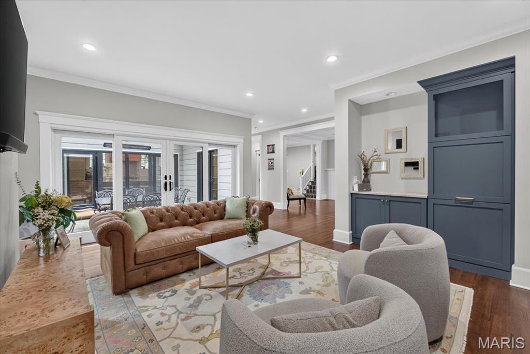
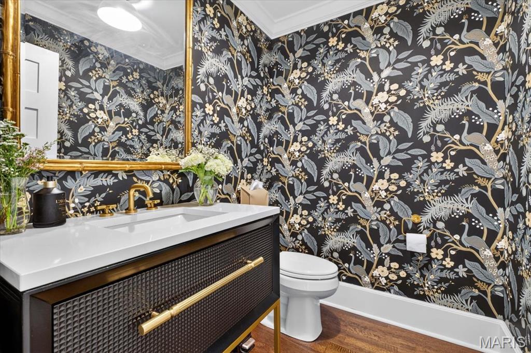
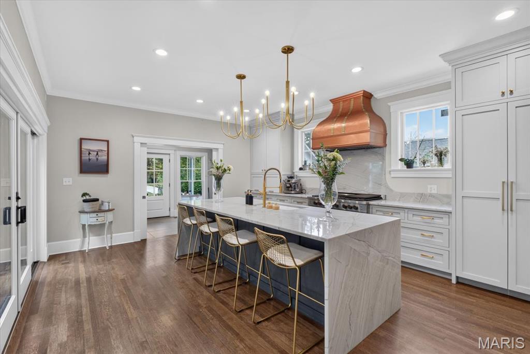
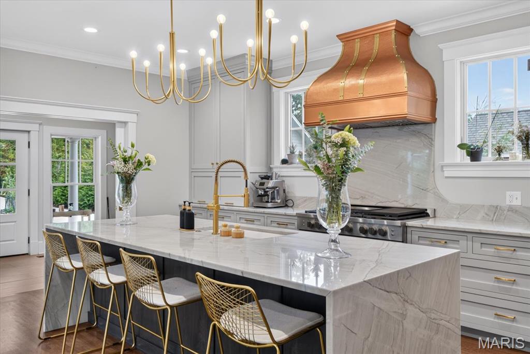
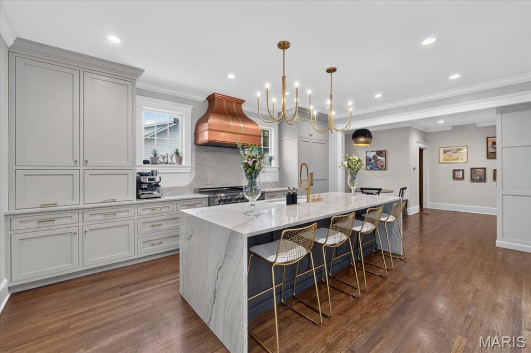
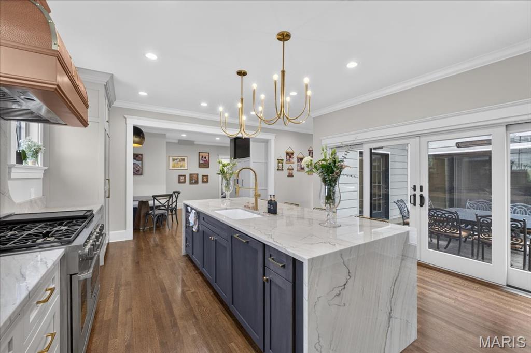
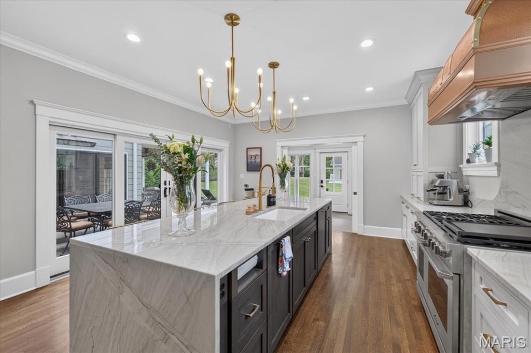
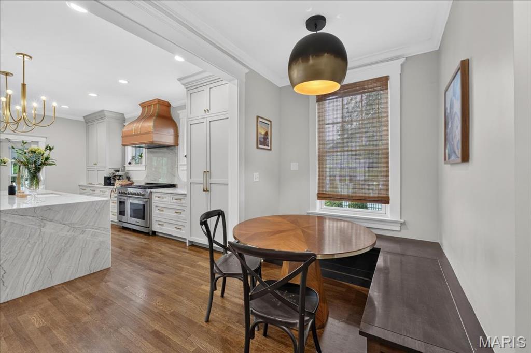
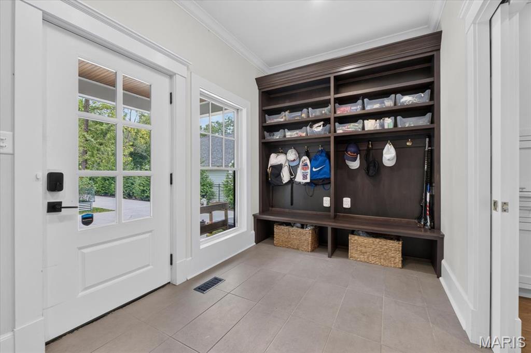
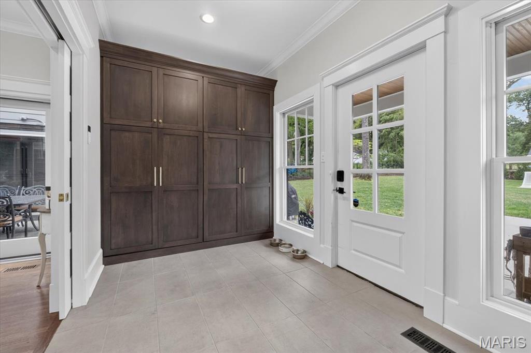
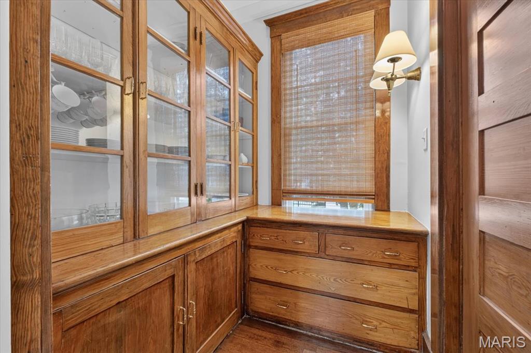
There are 4,706 sq ft above grade (ANSI) plus a 1,104 sq ft finished lower level. The kitchen has an oversized island, a Dacor 48" professional gas range under a custom copper hood, panel-ready Dacor refrigeration and a walk-in butler's pantry, with a breakfast room, mudroom and powder room nearby. There's also a beamed-ceiling dining room. Andersen quad sliders open the kitchen and hearth room to the patio, and the covered patio has a gas fireplace and five overhead heaters.

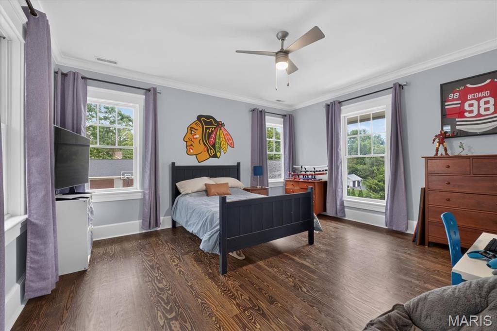
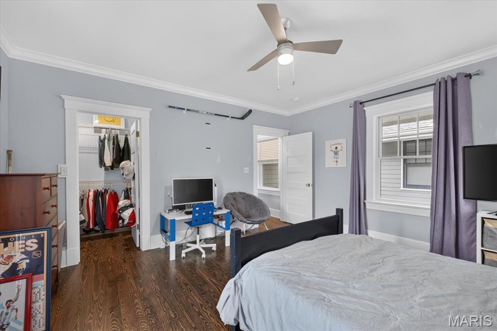
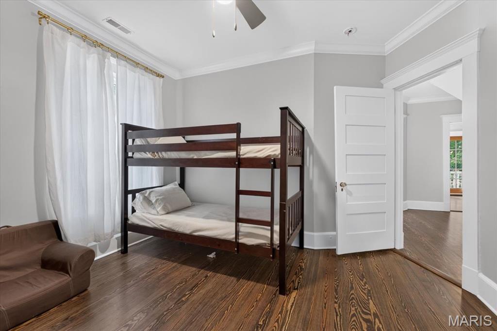
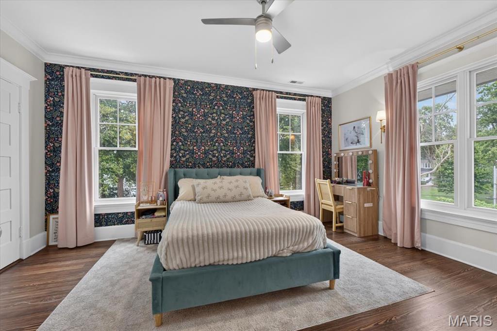
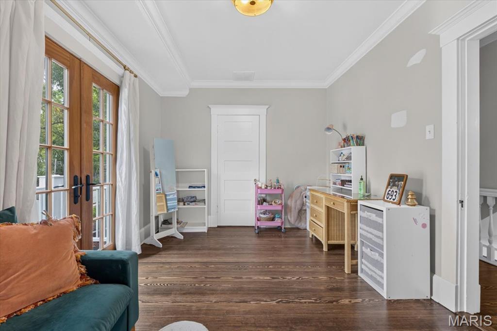
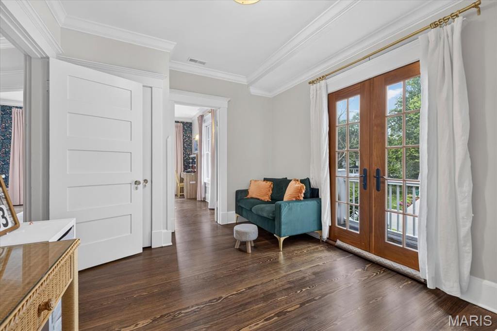
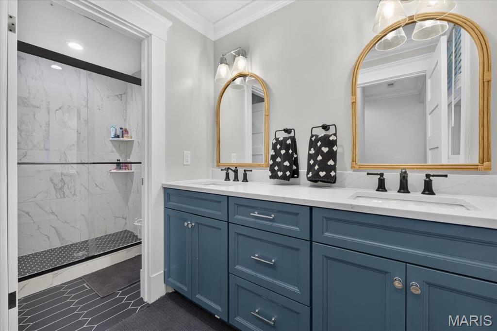
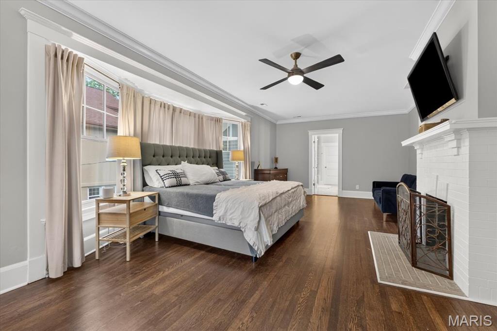
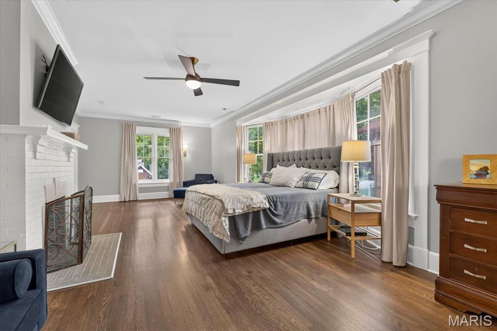
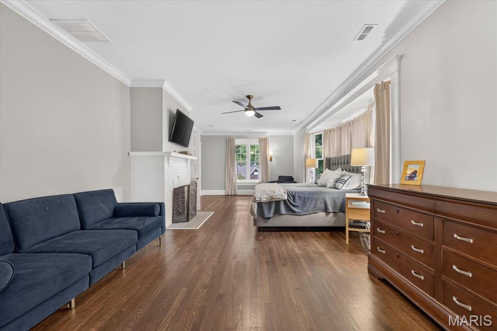
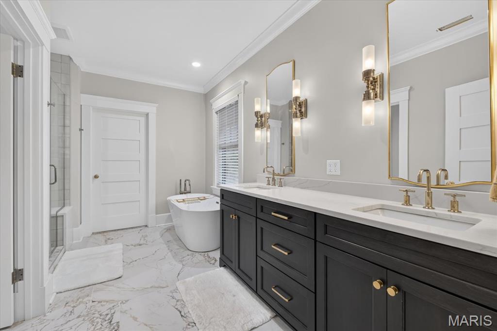
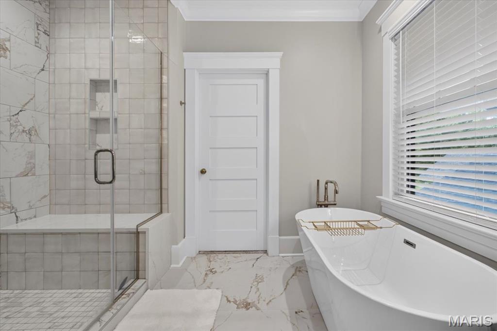
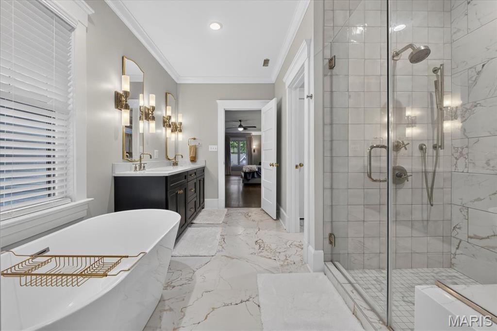
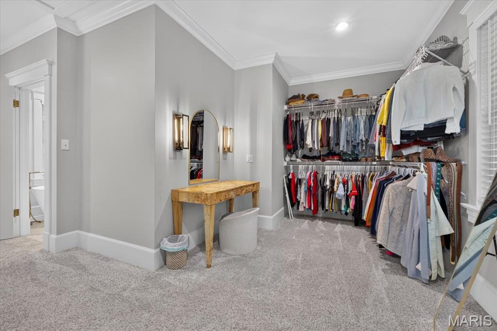
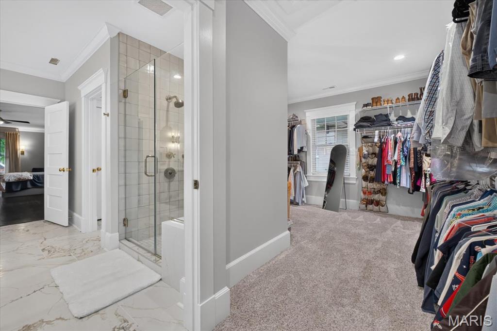
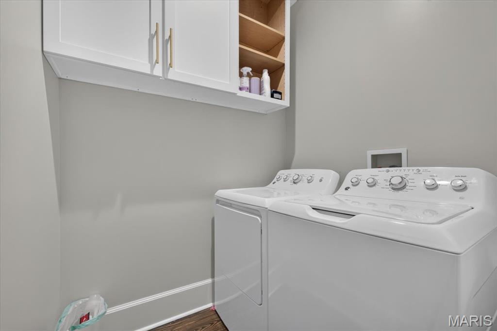
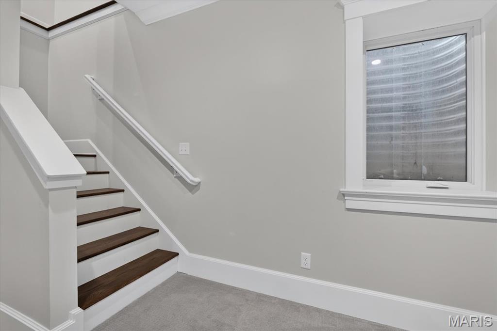
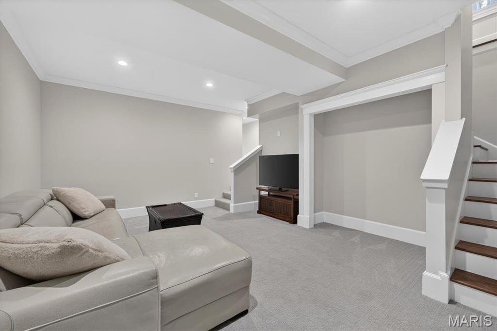
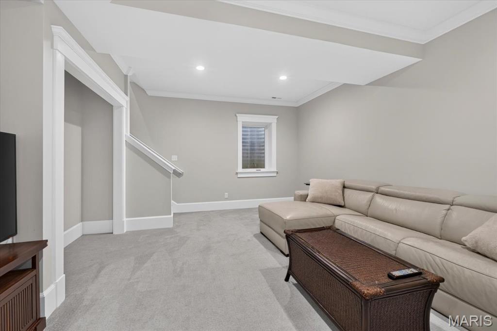
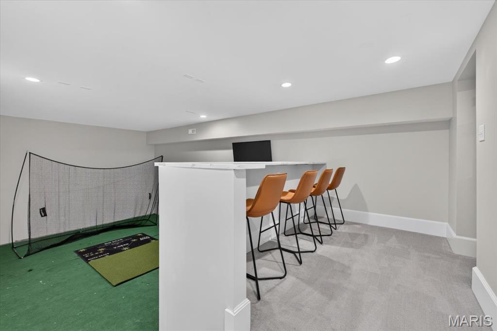
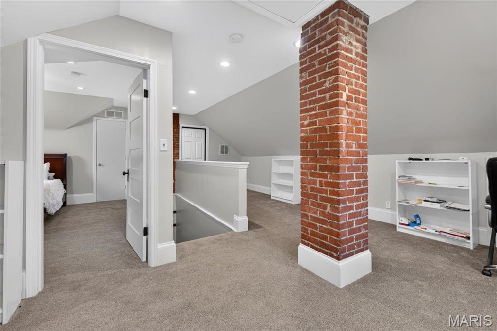
The second floor has five bedrooms (one currently set up as a playroom) and laundry. The 556 sq ft third floor adds an open family room with the original brick chimney and a sixth bedroom. The primary suite has a fireplace, an oversized walk-in closet, a freestanding tub and a separate shower. The finished lower level has a rec room, a wet bar and a media room set up for a golf simulator.

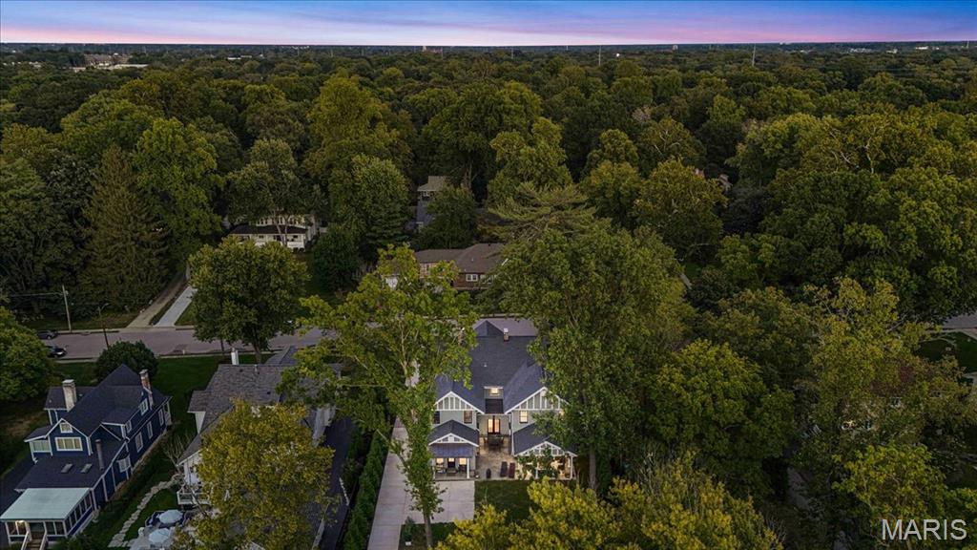
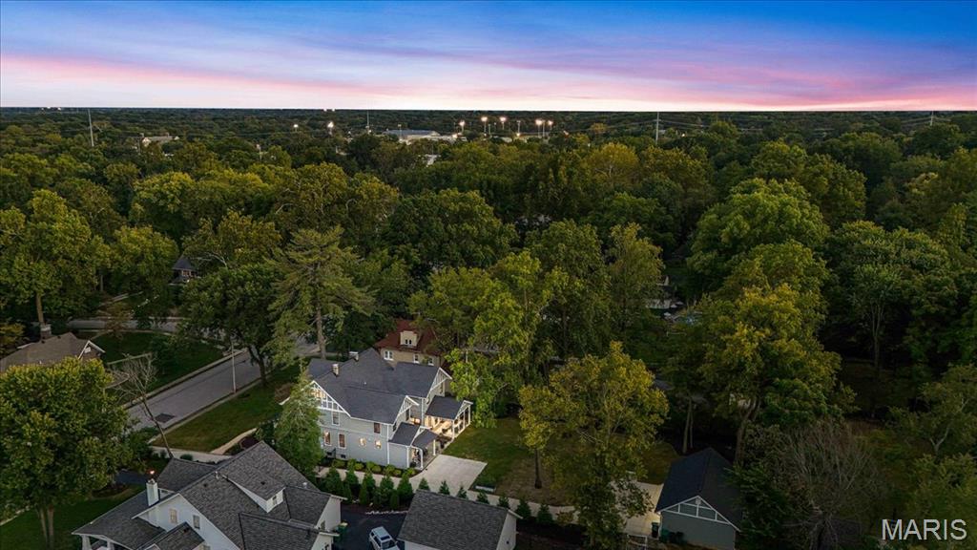
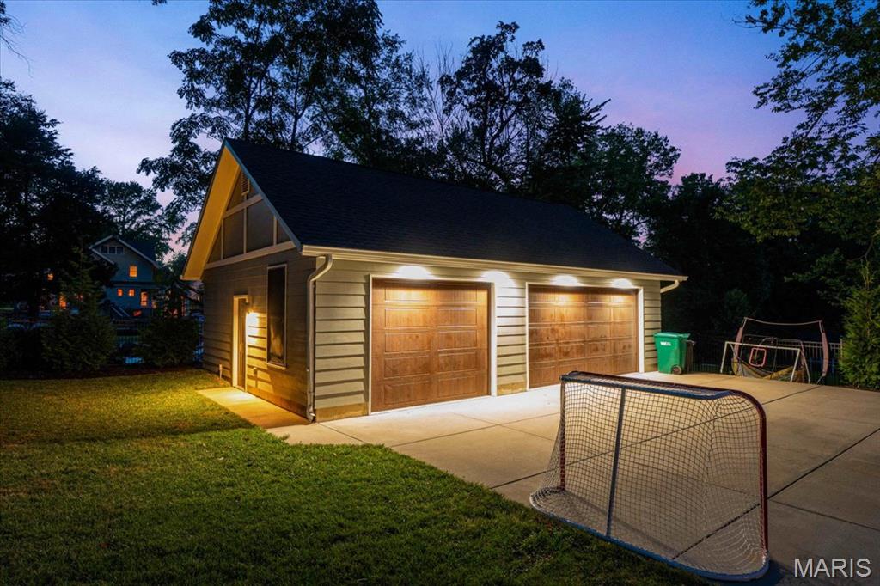
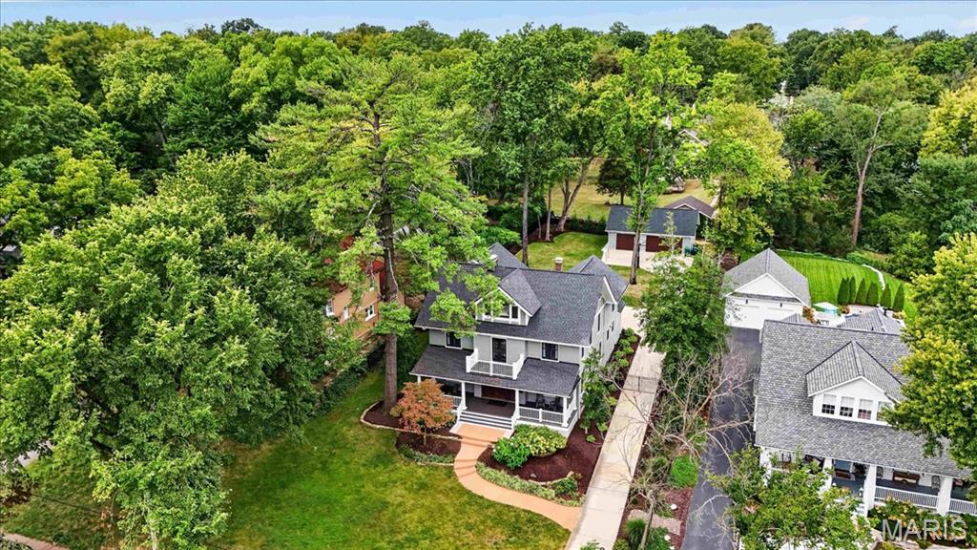
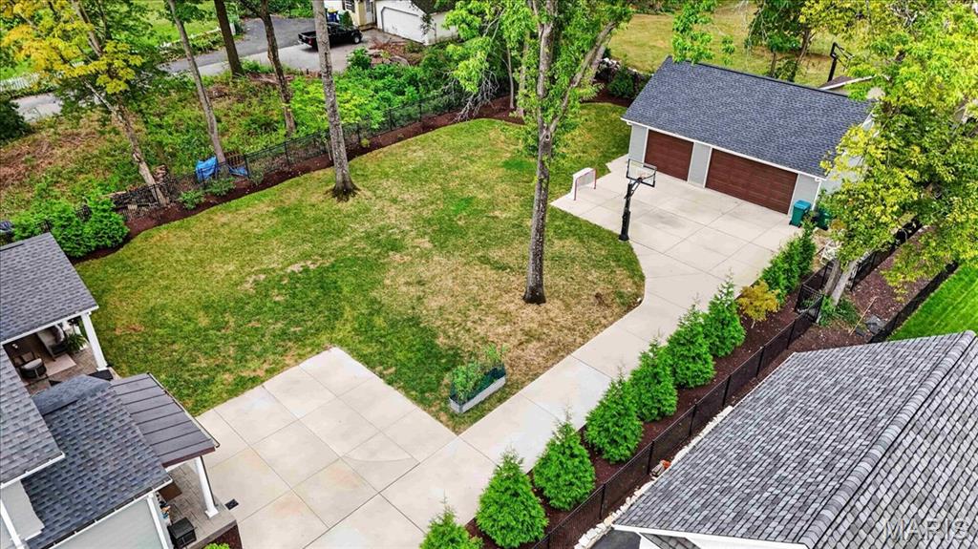
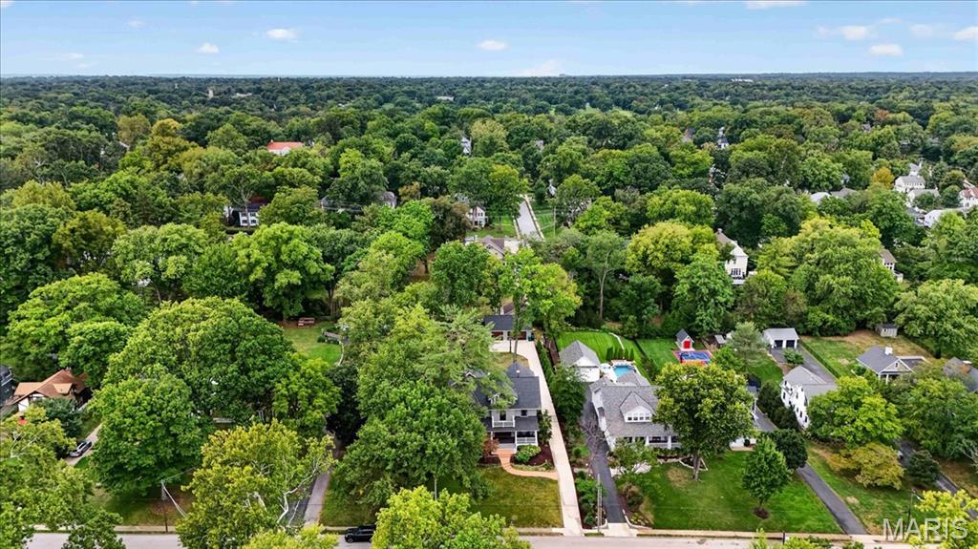
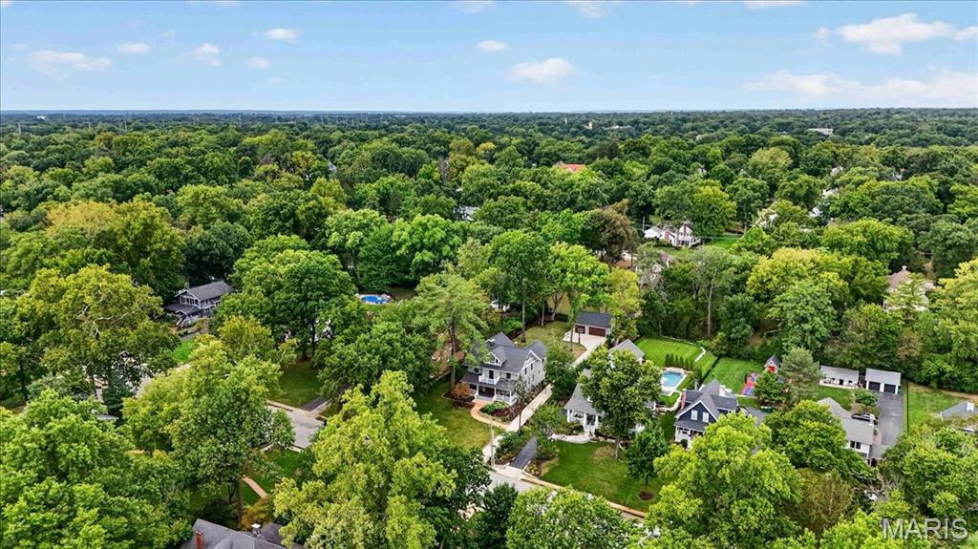
Outside are a new 3-car detached garage, a concrete drive with extra parking, aluminum fencing and a lawn and play area on a deep 0.56-acre lot. A purchased dumbwaiter conveys for the buyer to install.

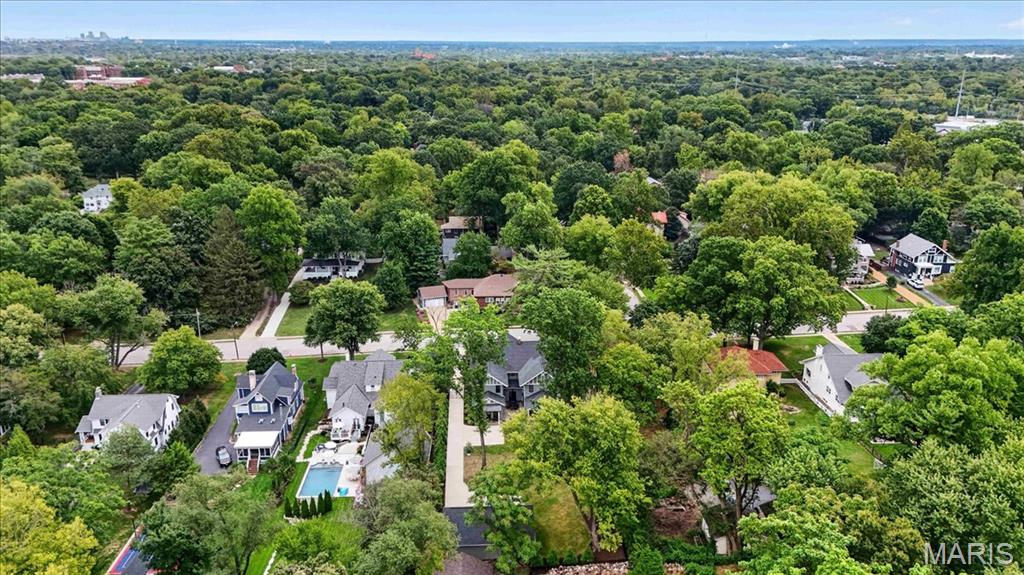
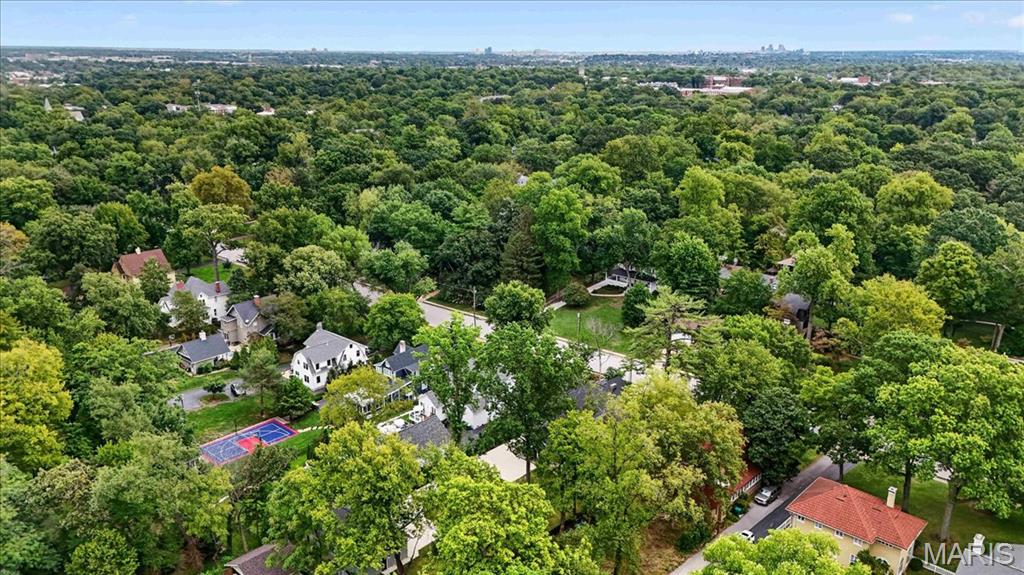
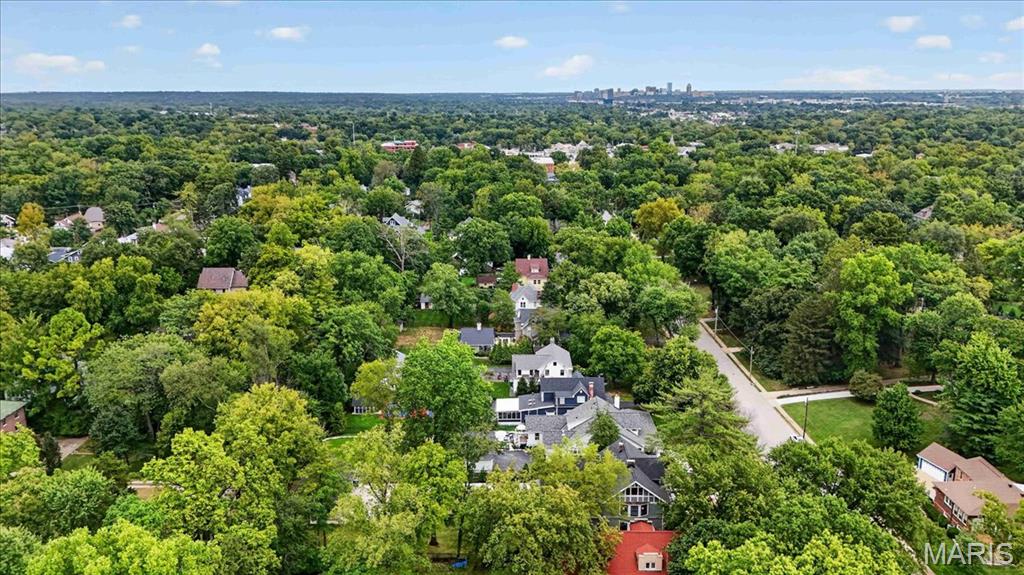
All of this is in Webster Groves, steps from Old Webster's shops and restaurants, with tree-lined streets, Turkey Day, Community Days and the Webster Groves School District. Full construction set available.

6
beds

3
baths

5,810 Sq.Ft. LIVING AREA

0.56 Acres lot

Ryan Patton

Ryan Patton

Kevin Lemons

Kevin Lemons

Features & Amenities

Interior

  • total bedrooms6
  • Total bathrooms3
  • full bathrooms2
  • half bathroom1
  • Laundry room Upper Level
  • Flooring Carpet, Hardwood, Tile, Wood
  • Fireplace Gas, Living Room, Outside, Master Bedroom
  • APPLIANCES Dishwasher, Disposal, Exhaust Fan, Built-In Freezer, Ice Maker, Convection Oven, Range Hood, Gas Range, Built-In Refrigerator, Vented Exhaust Fan, Water Heater, Gas Water Heater, Wine Refrigerator
  • other interior Features Bar, Beamed Ceilings, Butler Pantry, Ceiling Fan(s), Crown Molding, Custom Cabinetry, Eat-in Kitchen, Entrance Foyer, Kitchen Island, Open Floorplan, Recessed Lighting, Separate Dining, Separate Shower, Wet Bar

Area & Lot

  • Status Coming Soon
  • Living Area5,810 Sq.Ft.
  • Lot Area0.56 Acres
  • MLS® ID26061946
  • TypeResidential
  • YEAR BUILT1906
  • NeighborhoodWebster Groves
  • Architecture StylesTraditional
  • Elementary SchoolBristol Elem.
  • Middle SchoolHixson Middle
  • High SchoolWebster Groves High
  • School DistrictWebster Groves

Exterior

  • STORIES3
  • Garage Space3.0
  • water SourcePublic
  • utilitiesCable Available, Electricity Connected, Natural Gas Connected, Sewer Connected, Water Connected
  • roofArchitectural Shingle, Asphalt
  • lot featuresLandscaped, Level, Near Park, Private, Some Trees
  • HEAT TYPEForced Air, Natural Gas
  • AIR CONDITIONINGCeiling Fan(s), Central Air, Zoned
  • sewerPublic Sewer
  • other exterior FeaturesCourtyard, Entry Steps/Stairs, Lighting, Private Yard

Financial

  • Sales Price$1,990,000
  • Real Estate Tax $13,886/yr

Mortgage Calculator

Estimate your monthly mortgage payment, including the principal and interest, property taxes, and HOA. Adjust the values to generate a more accurate rate.

All estimates are provided for informational purposes only. Actual amounts may vary.
$0,000 Your Payment 20 15 65
$0,000 Your Payment

Webster Groves

A charming, small-town look, lined with a gorgeous selection of local-owned cuisines.

Explore

Work With Us

At Patton Properties, we combine expertise, innovation, and a client-first approach to deliver exceptional results. Whether you're a homeowner, investor, or business owner, we have the skills and resources to turn your real estate goals into reality. Let’s build something great together. Experience the difference with Patton Properties today!

Follow Me on Instagram