Leave a Message

Thank you for your message. We will be in touch with you shortly.

Browse Homes
793 Forder Manor Drive
SEE ALL PHOTOS
793 Forder Manor Drive
Courtesy of Marino Realty, LLC, Stephanie Marino Listing Contact: 314-210-6036 
Sold

793 Forder Manor Drive

793 Forder Manor Drive, St Louis, MO 63129

$372,500
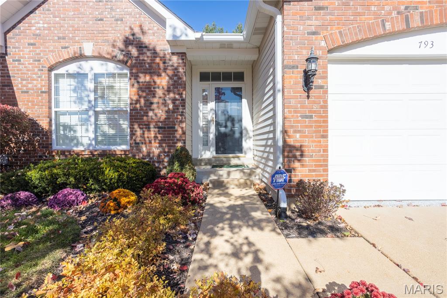
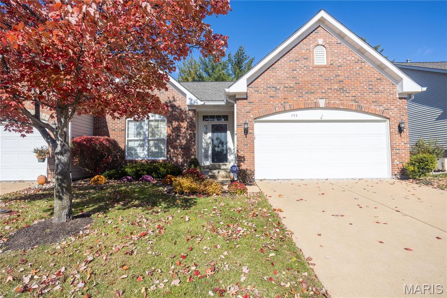
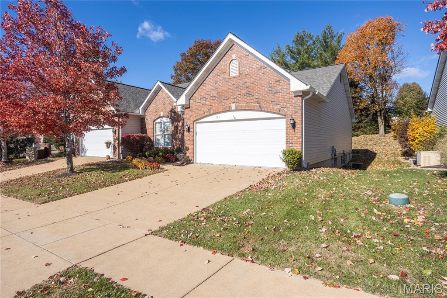
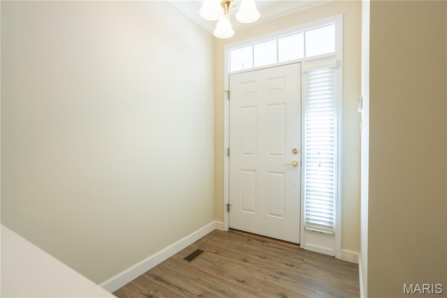
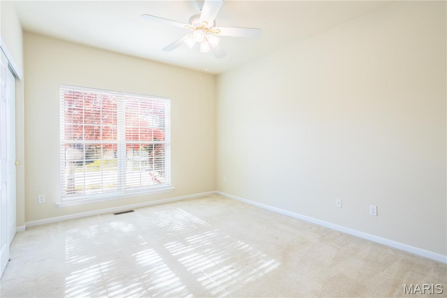
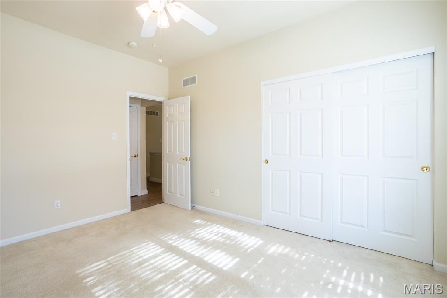
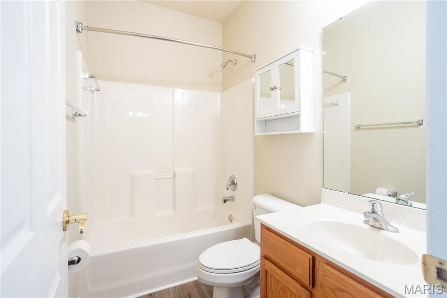
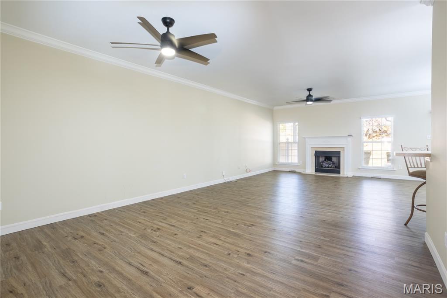
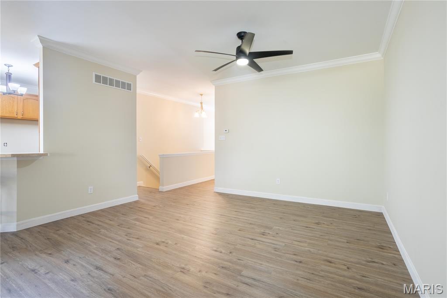
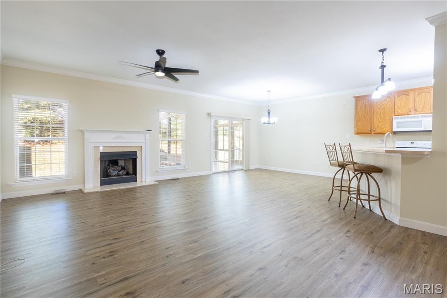
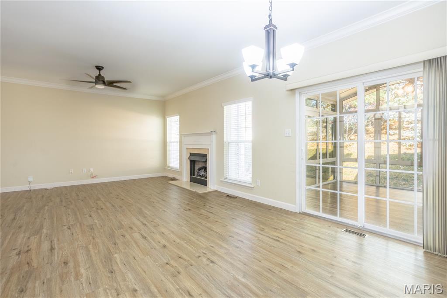
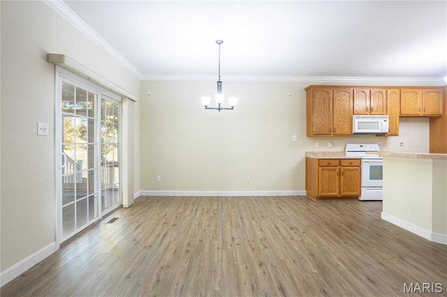
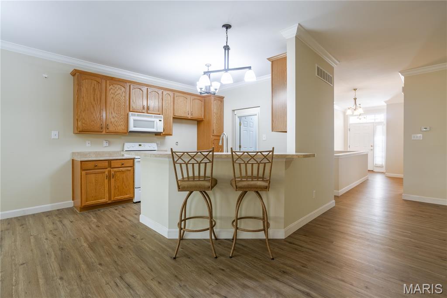
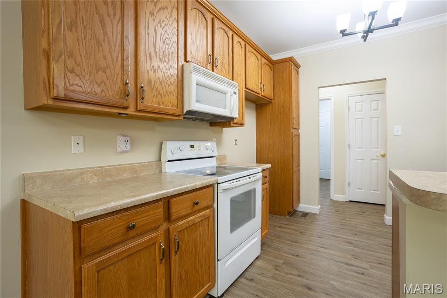
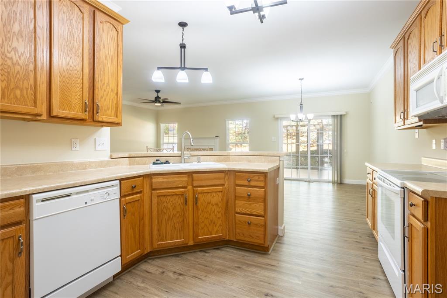
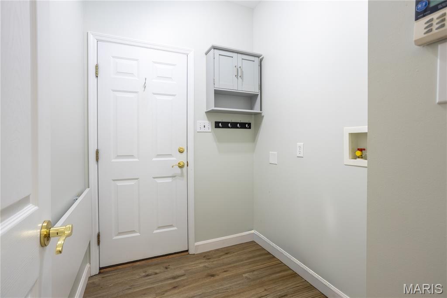
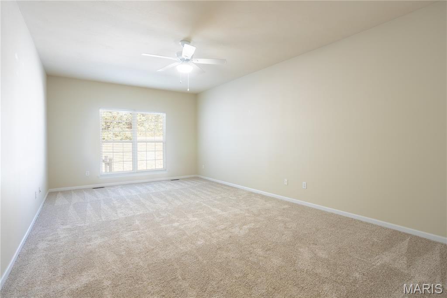
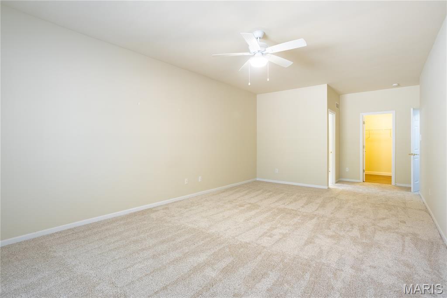
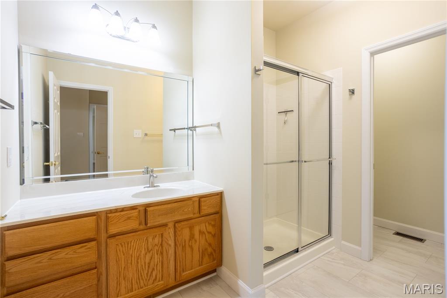
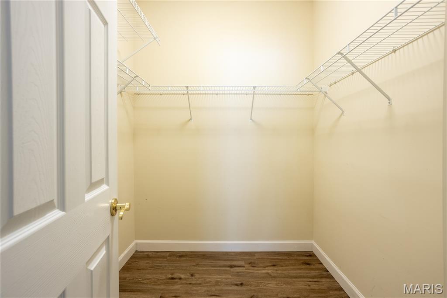
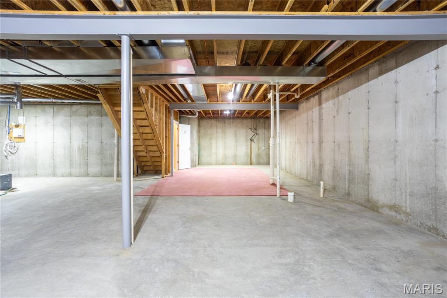
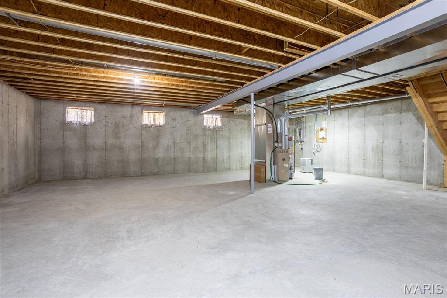
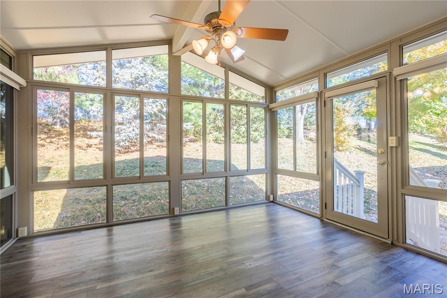
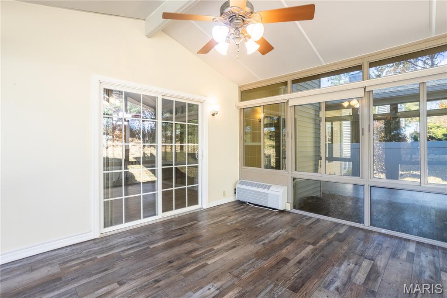
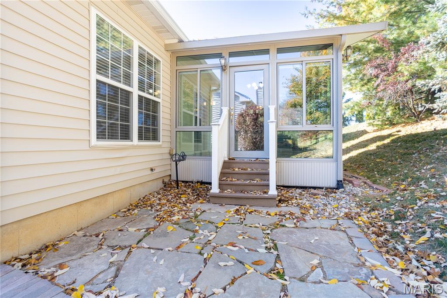
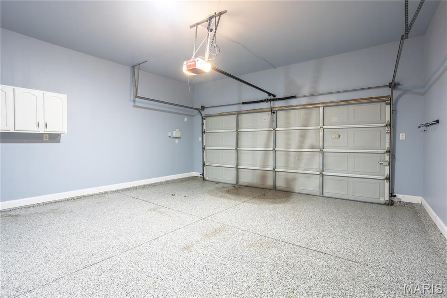
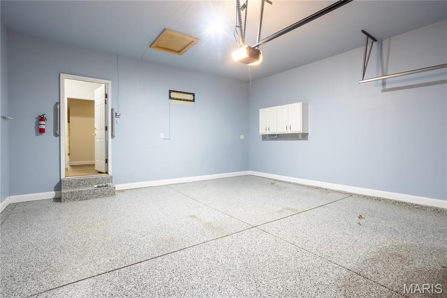
MOVE IN READY! Elegance begins at the brick front of the home along with beautiful landscaping. Enter into an open concept family room/dining room and kitchen. This villa offers 2 bedrooms and 2 full baths, each conveniently located on opposite sides of the home. The laundry room is conveniently located between the open kitchen and the spacious 2 gar garage. Located at the back of the home is the most beautiful 3/4 season room that provides a perfect setting for morning coffee year round as the room has AC and heater along with custom shades. The large master bedroom has an in-suit and spacious walk-in closet. A large open basement with a 9 foot ceilings and rough-in plumbing ready for your custom finishes. New flooring though out and new roof 2025. Bonus features: Irrigation system, garage floor epoxy painted and security system. Make this your home and leave the yard work to someone else!

2
beds

2
baths

1,696 Sq.Ft. LIVING AREA

6,098.4 Sq.Ft. lot

Justin Schoemehl

Justin Schoemehl

Features & Amenities

Interior

  • total bedrooms2
  • Total bathrooms2
  • full bathrooms2
  • Laundry room Electric Dryer Hookup, In Hall, Laundry Room, Main Level, Washer Hookup
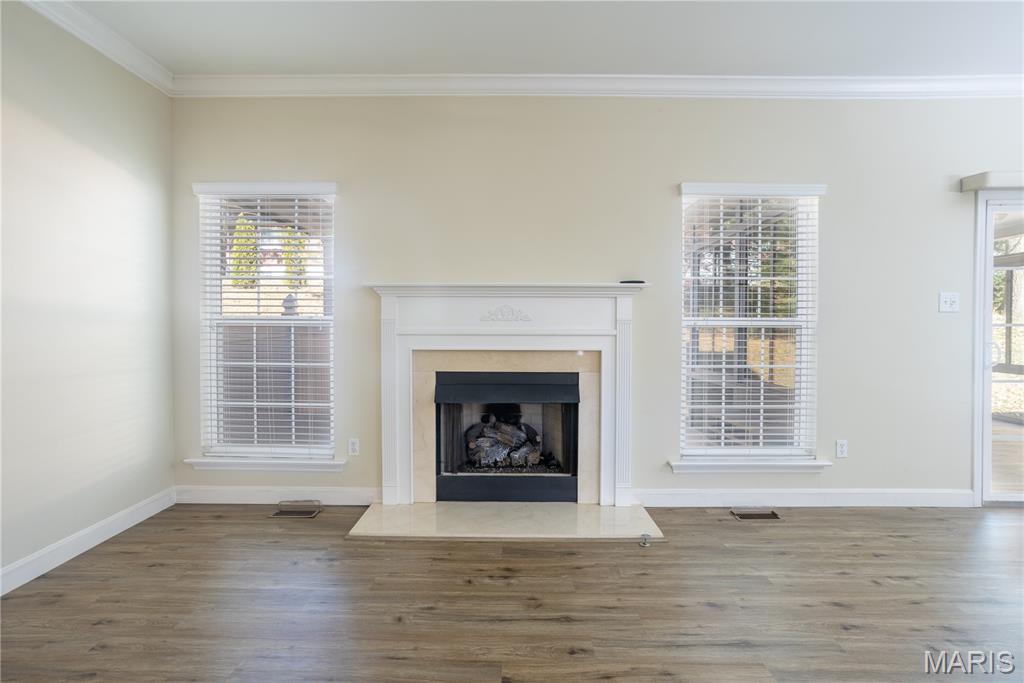
  • Fireplace Electric, Gas, Gas Log, Gas Starter, Glass Doors, Great Room

Area & Lot

  • Status Sold
  • Living Area1,696 Sq.Ft.
  • Lot Area6,098.4 Sq.Ft.
  • MLS® ID26011229
  • TypeResidential
  • YEAR BUILT2003
  • Architecture StylesPatio, Ranch, Traditional
  • Elementary SchoolOakville Elem.
  • Middle SchoolBernard Middle
  • High SchoolMehlville High School
  • School DistrictMehlville R-IX

Exterior

  • STORIES1
  • Garage Space2.0
  • water SourceNone
  • utilitiesCable Connected, Electricity Connected, Natural Gas Connected, Phone Available, Sewer Connected, Underground Utilities, Water Connected
  • roofArchitectural Shingle
  • lot featuresAdjoins Common Ground, Back Yard, Front Yard, Landscaped, Some Trees
  • HEAT TYPEForced Air, Natural Gas
  • AIR CONDITIONINGCentral Air, Electric
  • sewerPublic Sewer
  • HOA AmenitiesAssociation Management
  • security FeaturesSecurity System Owned, Smoke Detector(s)

Financial

  • Sales Price$372,500
  • Real Estate Tax $3,528/yr
  • HOA $275/mo

Work With Us

At Patton Properties, we combine expertise, innovation, and a client-first approach to deliver exceptional results. Whether you're a homeowner, investor, or business owner, we have the skills and resources to turn your real estate goals into reality. Let’s build something great together. Experience the difference with Patton Properties today!

Follow Me on Instagram