7739 Dale Avenue
7739 Dale Avenue
7739 Dale Avenue
7739 Dale Avenue
7739 Dale Avenue
7739 Dale Avenue
7739 Dale Avenue
7739 Dale Avenue
7739 Dale Avenue
7739 Dale Avenue
7739 Dale Avenue
7739 Dale Avenue
7739 Dale Avenue
7739 Dale Avenue
7739 Dale Avenue
7739 Dale Avenue
7739 Dale Avenue
7739 Dale Avenue
7739 Dale Avenue
7739 Dale Avenue
7739 Dale Avenue
7739 Dale Avenue
7739 Dale Avenue
7739 Dale Avenue
7739 Dale Avenue
7739 Dale Avenue
SEE ALL PHOTOS
7739 Dale Avenue
7739 Dale Avenue
7739 Dale Avenue
7739 Dale Avenue
7739 Dale Avenue
7739 Dale Avenue
7739 Dale Avenue
7739 Dale Avenue
7739 Dale Avenue
7739 Dale Avenue
7739 Dale Avenue
7739 Dale Avenue
7739 Dale Avenue
7739 Dale Avenue
7739 Dale Avenue
7739 Dale Avenue
7739 Dale Avenue
7739 Dale Avenue
7739 Dale Avenue
7739 Dale Avenue
7739 Dale Avenue
7739 Dale Avenue
7739 Dale Avenue
7739 Dale Avenue
7739 Dale Avenue
7739 Dale Avenue
Courtesy of Coldwell Banker Realty - Gundaker, Kathleen Leipholtz Listing Contact: 314-965-3030 
Sold

7739 Dale Avenue

7739 Dale Avenue, St Louis, MO 63117

$258,900
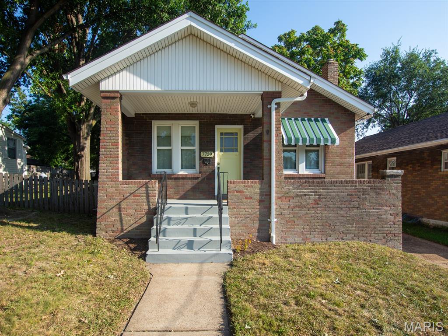
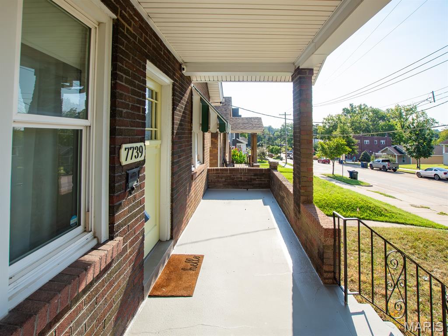
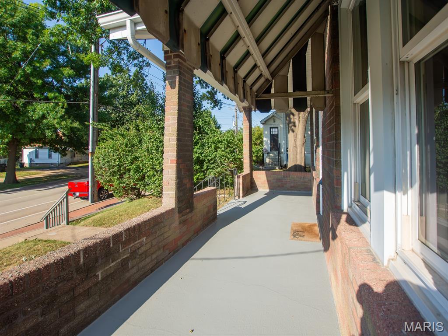
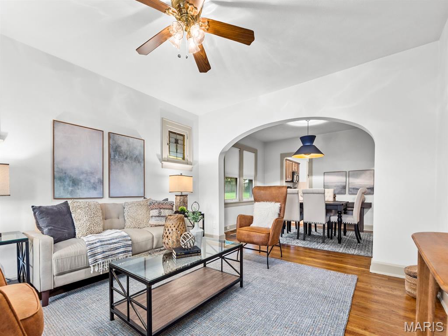
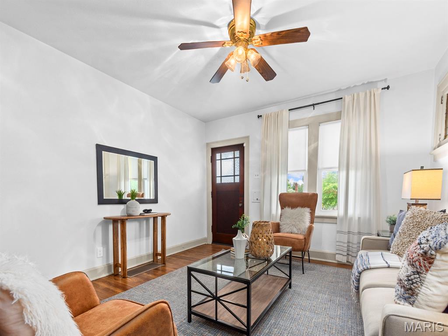
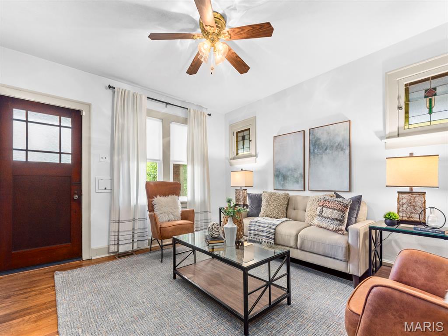
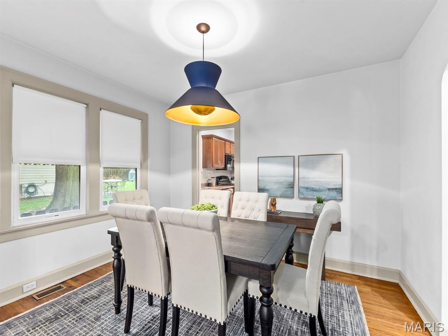
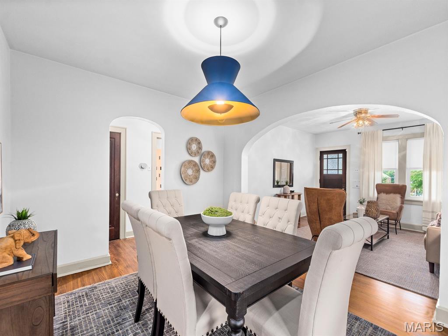
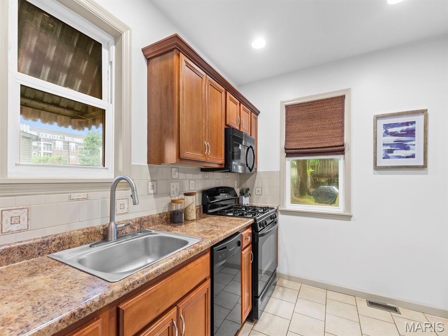
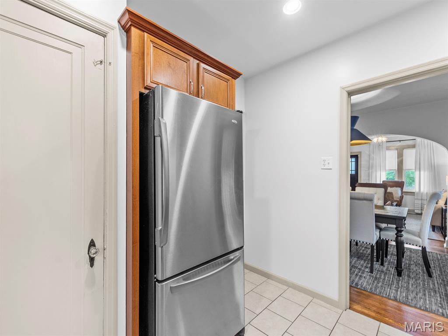
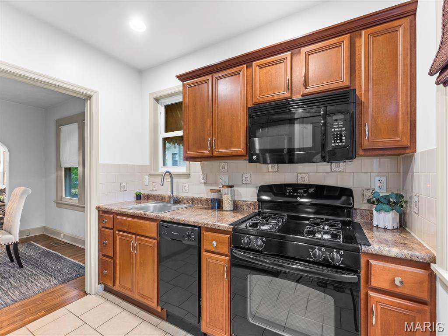
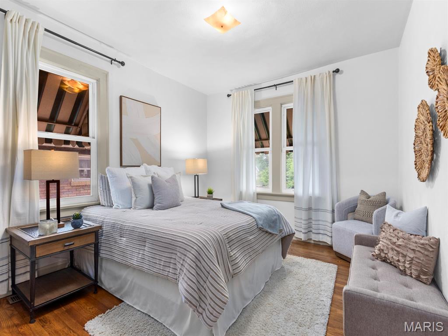
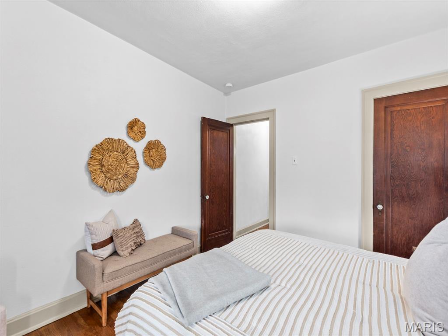
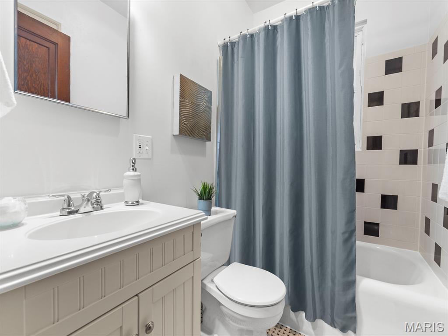
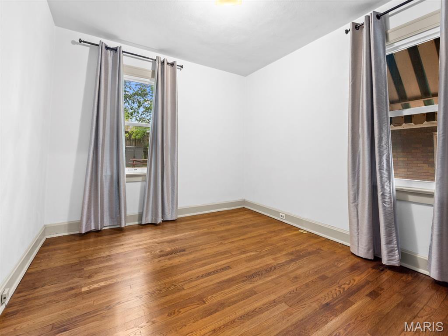
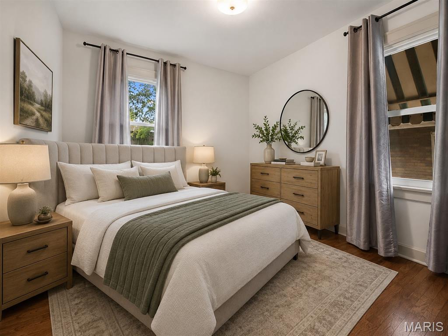
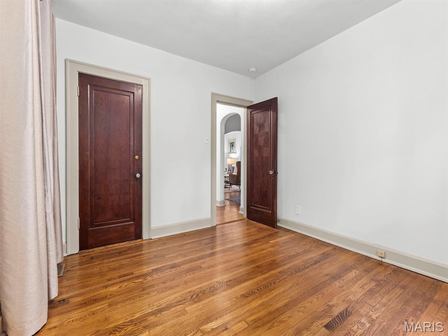
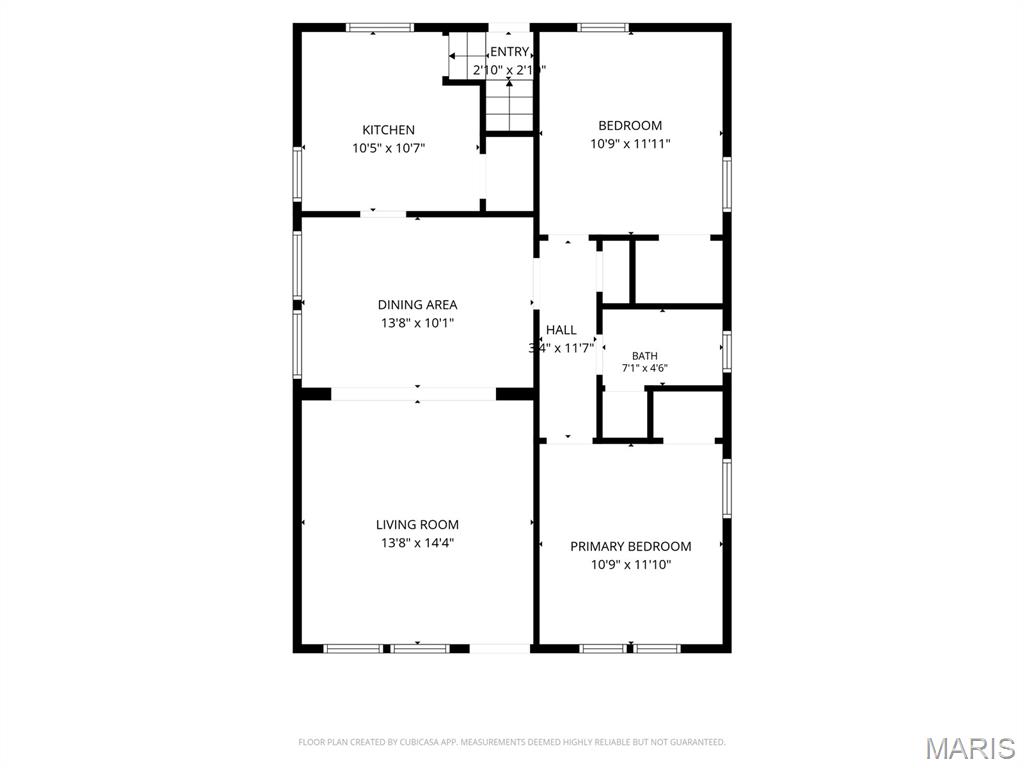
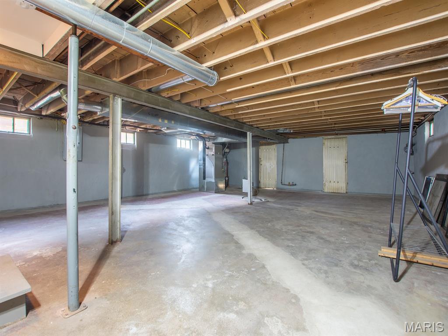
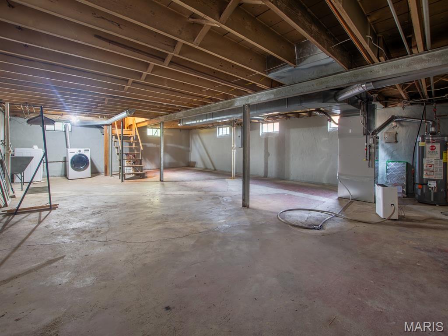
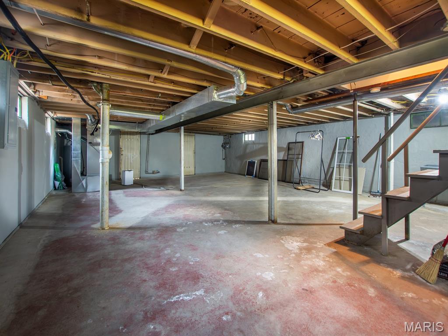
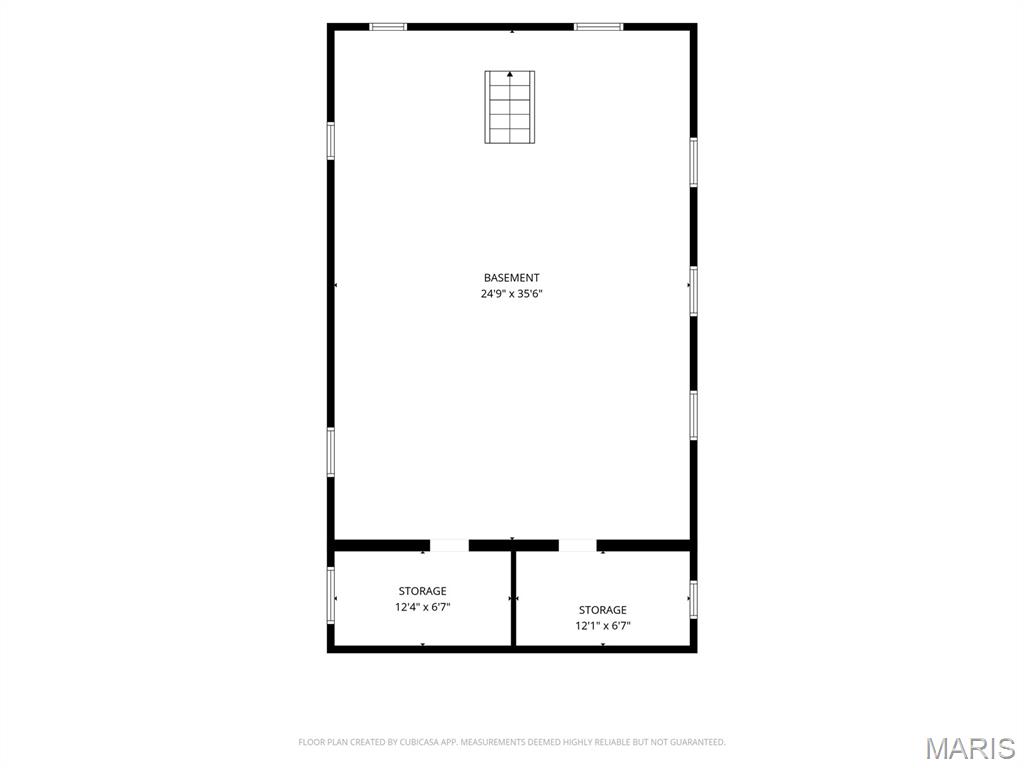
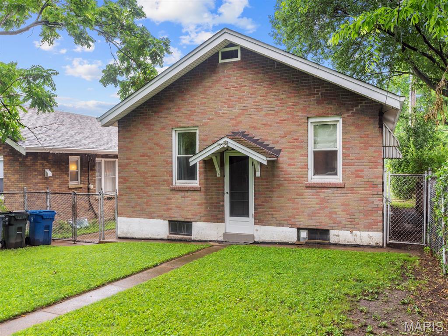
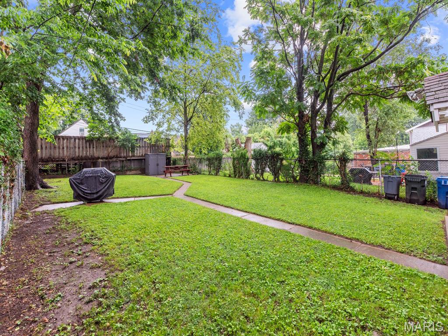
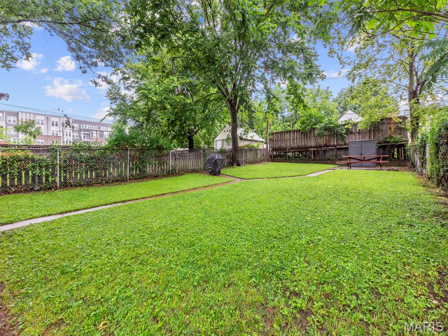
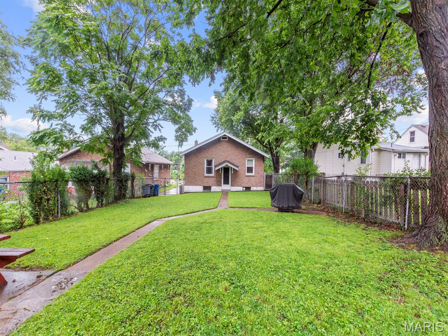
Back on market - NO FAULT OF SELLER. BUYER'S LOAN FELL THROUGH AT THE LAST MINUTE. From the covered front porch enter this charming 2-bedroom, 1-bath home filled with character and lots of natural light! Beautiful hardwood floors flow throughout this home and are complemented by classic archways, stained glass, and original architectural details. The updated galley kitchen features custom cabinetry and a large pantry - all appliances stay (including washer and dryer in basement). The updated bathroom has maintained its vintage original basket weave flooring and includes a spacious linen closet. The main level is completed by the Primary Bedroom and Second Bedroom (second bedroom virtually staged to suggest possibilities to furnish). There is off-street parking on the long driveway along with convenient recessed street parking for your convenience. The fenced backyard and full basement complete this property. HVAC is 2 years old and the roof has recently been inspected and is in good condition - report available for review! And . . . Seller has already obtained clear occupancy inspection. Come see your new home today!

2
beds

1
bath

962 Sq.Ft. LIVING AREA

5,279.47 Sq.Ft. lot

Justin Schoemehl

Justin Schoemehl

Features & Amenities

Interior

  • total bedrooms2
  • Total bathroom1
  • full bathroom1

Area & Lot

  • Status Sold
  • Date Sold October 20, 2026
  • Living Area962 Sq.Ft.
  • Lot Area5,279.47 Sq.Ft.
  • MLS® ID26028865
  • TypeResidential
  • YEAR BUILT1929
  • Architecture StylesRanch
  • Elementary SchoolMrh Elementary
  • Middle SchoolMrh Middle
  • High SchoolMaplewood-Richmond Hgts. High
  • School DistrictMaplewood-Richmond Heights

Exterior

  • STORIES1
  • water SourcePublic
  • utilitiesCable Available, Electricity Connected, Natural Gas Available, Natural Gas Connected, Phone Available, Sewer Connected, Water Connected
  • lot featuresBack Yard, Level
  • HEAT TYPEForced Air, Gas
  • AIR CONDITIONINGCeiling Fan(s), Central Air
  • sewerPublic Sewer

Financial

  • Sales Price$258,900
  • Real Estate Tax $3,004/yr

Work With Us

At Patton Properties, we combine expertise, innovation, and a client-first approach to deliver exceptional results. Whether you're a homeowner, investor, or business owner, we have the skills and resources to turn your real estate goals into reality. Let’s build something great together. Experience the difference with Patton Properties today!

Follow Me on Instagram