Leave a Message

Thank you for your message. We will be in touch with you shortly.

Browse Homes
4057 Crest Drive
4057 Crest Drive
4057 Crest Drive
4057 Crest Drive
4057 Crest Drive
4057 Crest Drive
4057 Crest Drive
4057 Crest Drive
4057 Crest Drive
4057 Crest Drive
4057 Crest Drive
4057 Crest Drive
4057 Crest Drive
4057 Crest Drive
4057 Crest Drive
4057 Crest Drive
4057 Crest Drive
4057 Crest Drive
4057 Crest Drive
4057 Crest Drive
4057 Crest Drive
4057 Crest Drive
4057 Crest Drive
4057 Crest Drive
4057 Crest Drive
4057 Crest Drive
4057 Crest Drive
4057 Crest Drive
4057 Crest Drive
4057 Crest Drive
4057 Crest Drive
4057 Crest Drive
SEE ALL PHOTOS
4057 Crest Drive
4057 Crest Drive
4057 Crest Drive
4057 Crest Drive
4057 Crest Drive
4057 Crest Drive
4057 Crest Drive
4057 Crest Drive
4057 Crest Drive
4057 Crest Drive
4057 Crest Drive
4057 Crest Drive
4057 Crest Drive
4057 Crest Drive
4057 Crest Drive
4057 Crest Drive
4057 Crest Drive
4057 Crest Drive
4057 Crest Drive
4057 Crest Drive
4057 Crest Drive
4057 Crest Drive
4057 Crest Drive
4057 Crest Drive
4057 Crest Drive
4057 Crest Drive
4057 Crest Drive
4057 Crest Drive
4057 Crest Drive
4057 Crest Drive
4057 Crest Drive
4057 Crest Drive
Courtesy of Image Realty, Charlene Robinson Listing Contact: 314-435-8602 
Sold

4057 Crest Drive

4057 Crest Drive, House Springs, MO 63051

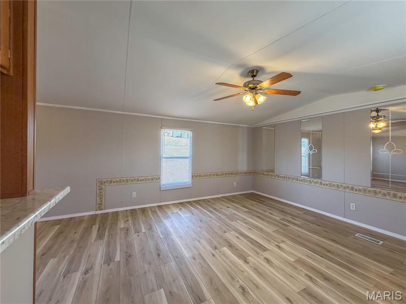
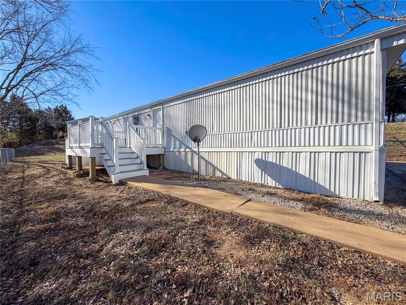
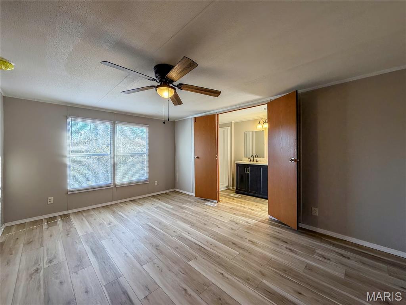
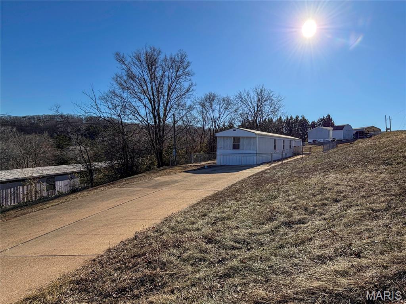
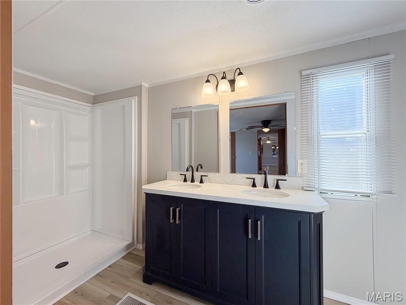
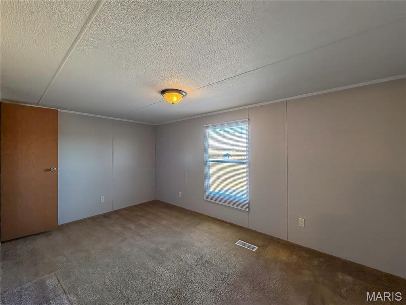
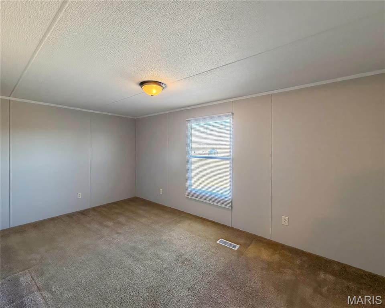
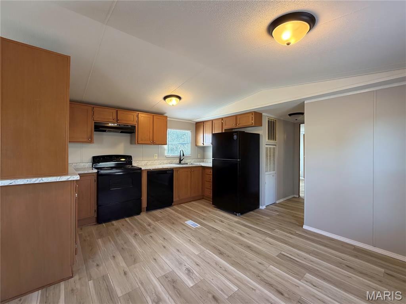
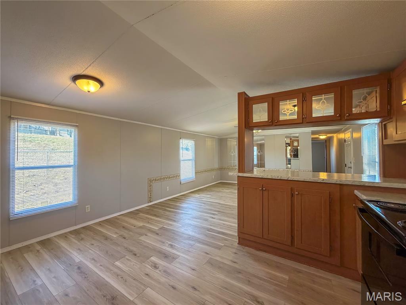
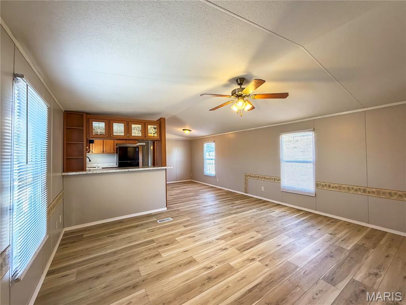
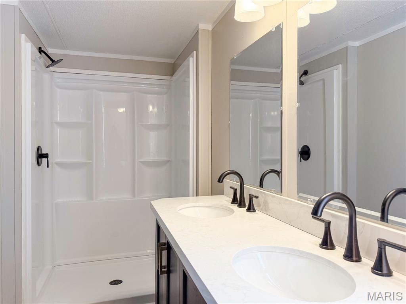
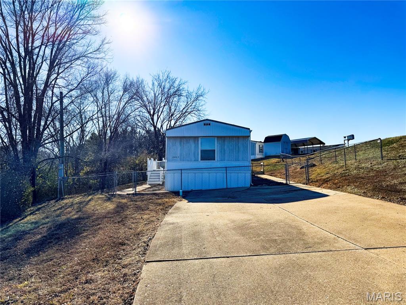
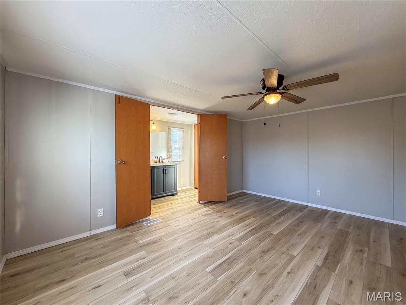
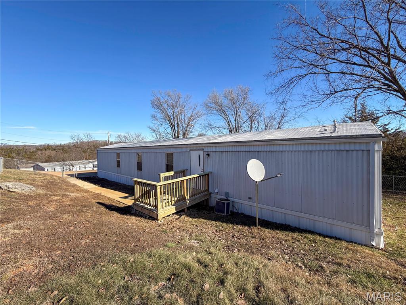
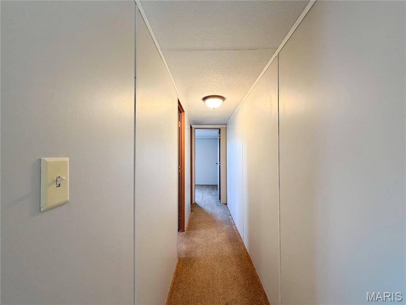
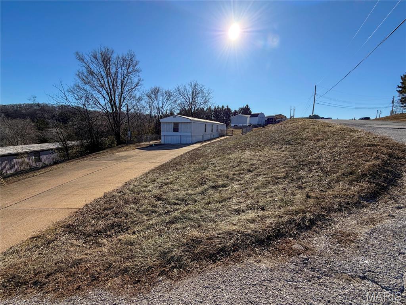
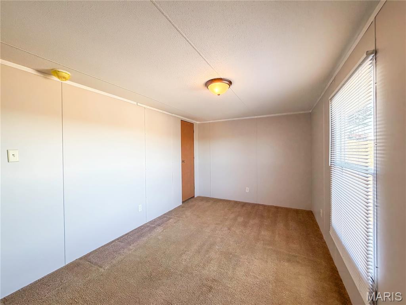
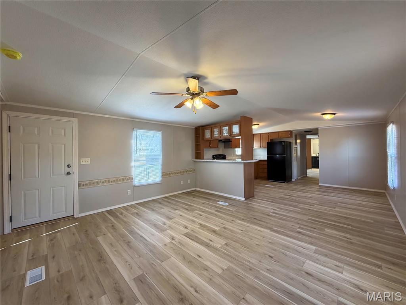
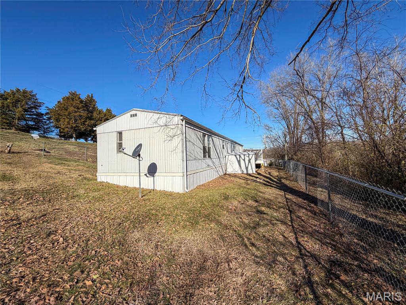
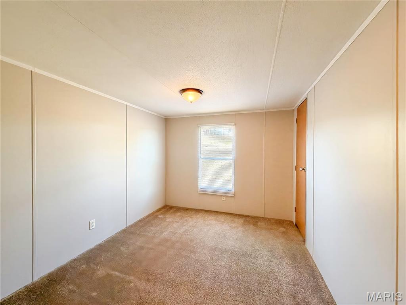
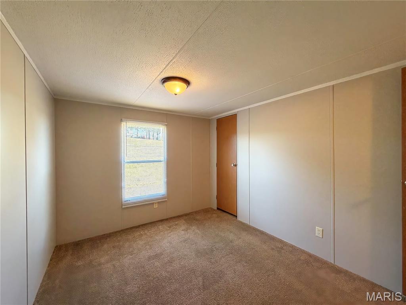
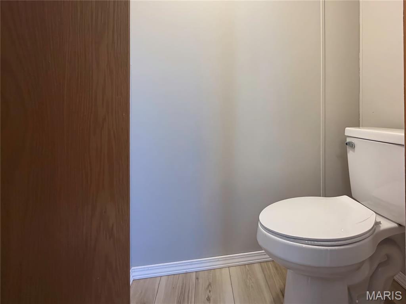
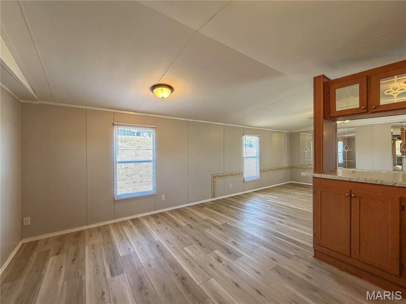
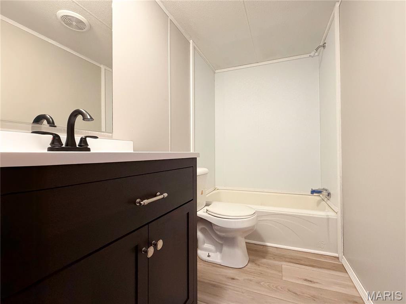
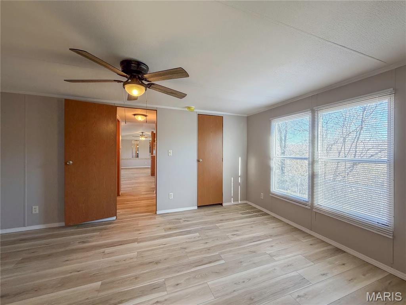
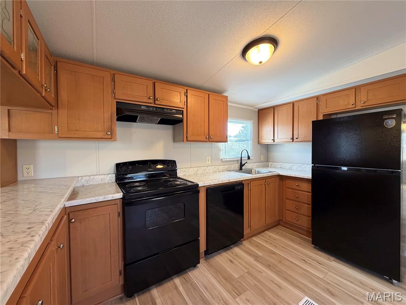
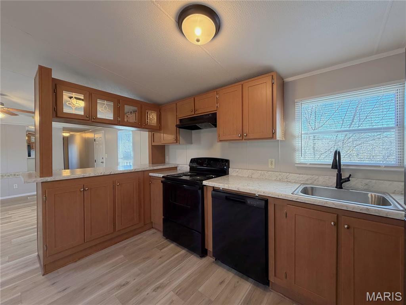
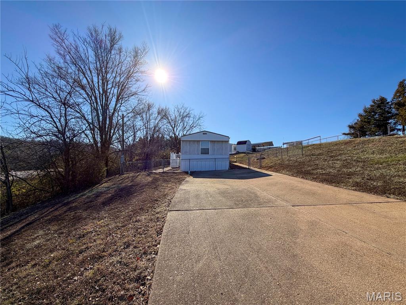
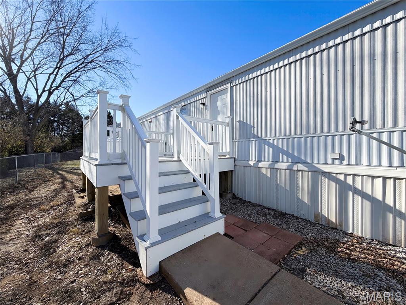
Beautifully remodeled 3 bedroom/2 bathroom home, perfect starter home or someone wanting to downsize. The large kitchen features a lot of cabinets and countertops; the chef in the family will love! The large living room will hosts a lot of guests especially since it opens to the kitchen. The luxurious primary bathroom is large and leaves plenty of room for toiletries. It goes perfectly with the big bedroom. The remaining bedrooms are a nice size as well. The fully fenced yard has a lot of room for children or pets to play.

3
beds

2
baths

1,152 Sq.Ft. LIVING AREA

0.35 Acres lot

Justin Schoemehl

Justin Schoemehl

Features & Amenities

Interior

  • total bedrooms3
  • Total bathrooms2
  • full bathrooms2
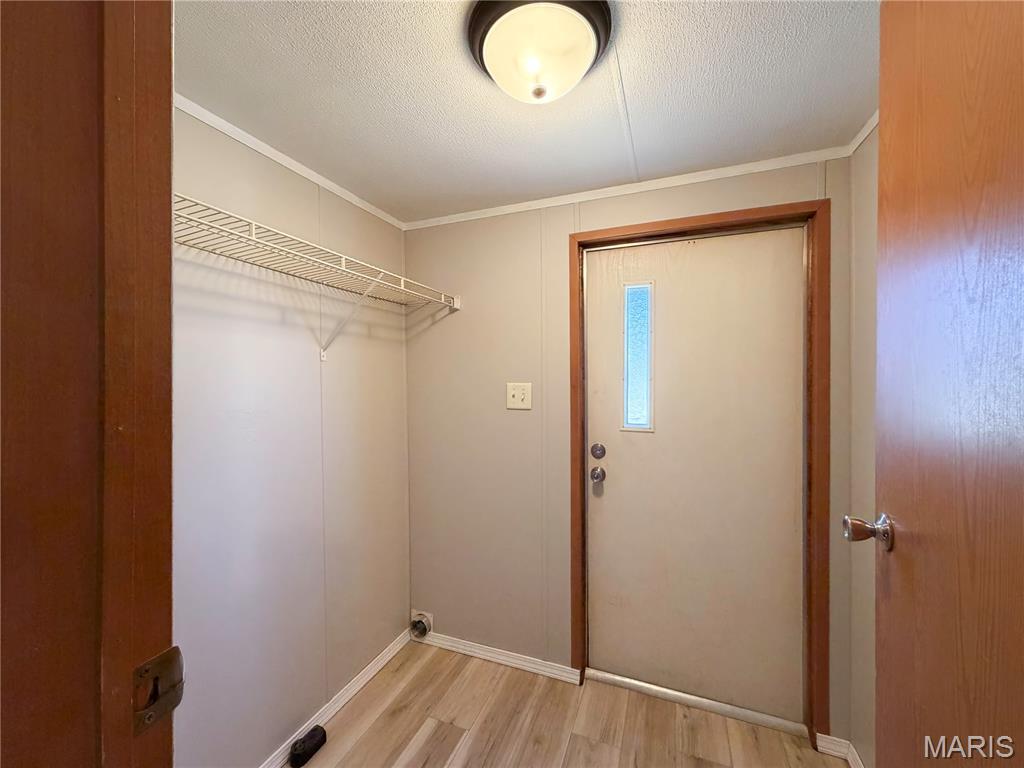
  • Laundry room Laundry Room, Main Level
  • Flooring Carpet, Vinyl
  • APPLIANCES Dishwasher, Electric Oven, Refrigerator, Electric Water Heater
  • other interior Features Ceiling Fan(s), Double Vanity, Eat-in Kitchen, High Speed Internet, Open Floorplan, Vaulted Ceiling(s)

Area & Lot

  • Status Sold
  • Living Area1,152 Sq.Ft.
  • Lot Area0.35 Acres
  • MLS® ID25081321
  • TypeManufactured-Mobile
  • YEAR BUILT2009
  • Architecture StylesRanch
  • Elementary SchoolHigh Ridge Elem.
  • Middle SchoolNorthwest Valley School
  • High SchoolNorthwest High
  • School DistrictNorthwest R-I

Exterior

  • STORIES1
  • water SourcePublic
  • utilitiesCable Available, Electricity Connected, Sewer Connected, Water Connected
  • roofAluminum
  • lot featuresCorner Lot
  • parkingConcrete, Off Street
  • HEAT TYPEElectric, Forced Air
  • AIR CONDITIONINGCeiling Fan(s), Central Air, Electric
  • sewerPublic Sewer
  • SubstructureNone
  • HOA AmenitiesNone
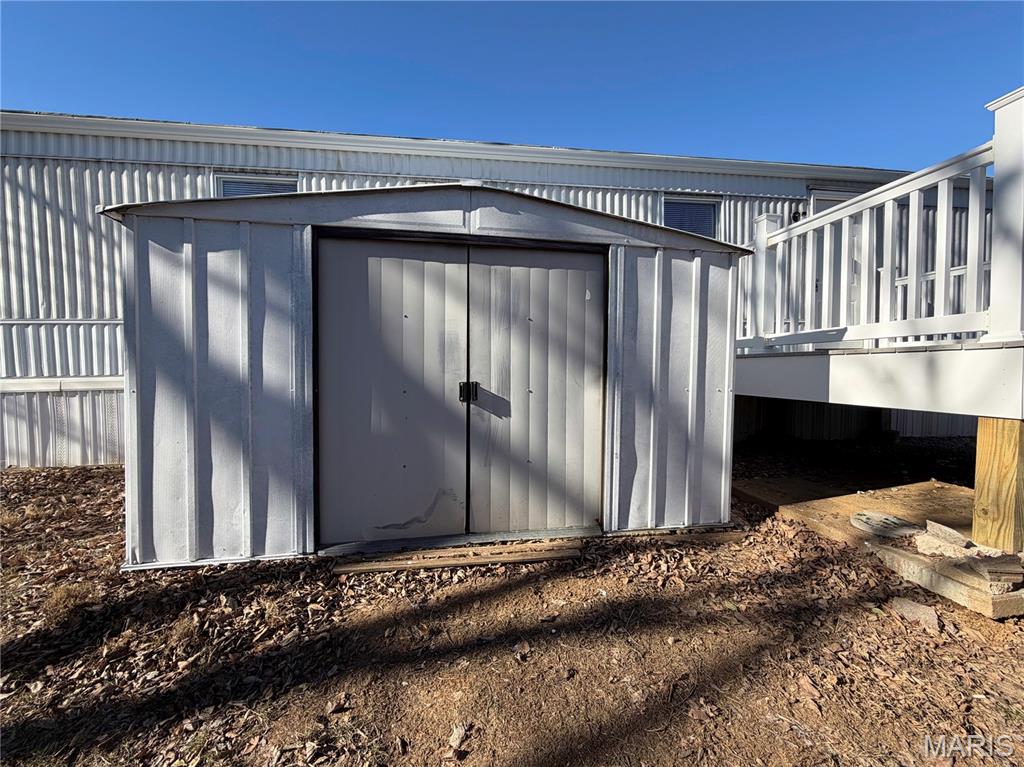
  • other exterior FeaturesStorage

Financial

  • Price Upon Request

Work With Us

At Patton Properties, we combine expertise, innovation, and a client-first approach to deliver exceptional results. Whether you're a homeowner, investor, or business owner, we have the skills and resources to turn your real estate goals into reality. Let’s build something great together. Experience the difference with Patton Properties today!

Follow Me on Instagram