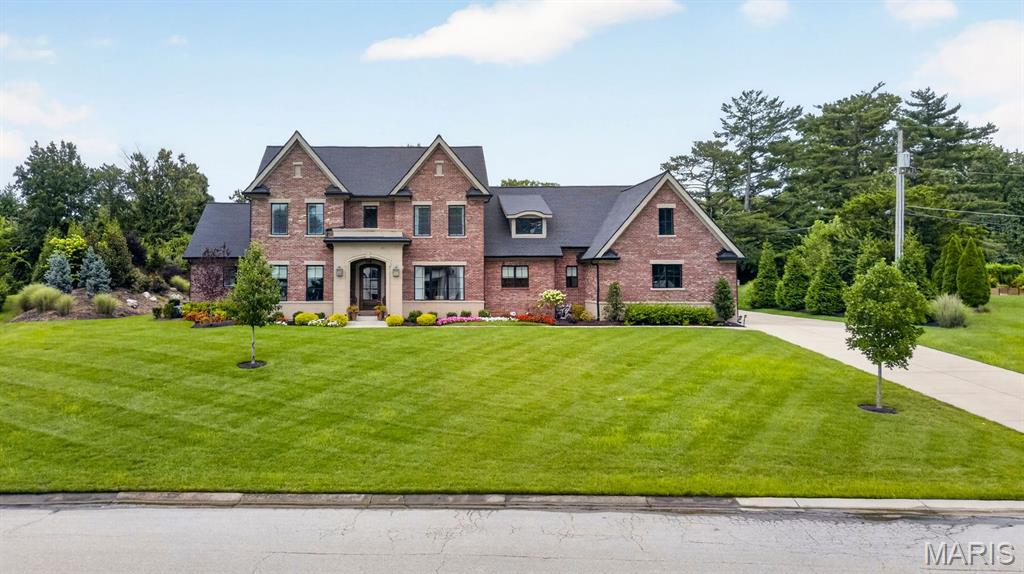
Two-story brick home with multiple gables, a broad green lawn, and a curved driveway.
3032 Fallbrook Drive
SEE ALL PHOTOS
Two-story brick home with multiple gables, a broad green lawn, and a curved driveway.
3032 Fallbrook Drive
Courtesy of Dielmann Sotheby's International Realty, Mary Rosenblum Listing Contact: 314-725-0009 
Sold

3032 Fallbrook Drive

3032 Fallbrook Drive, Frontenac, MO 63131

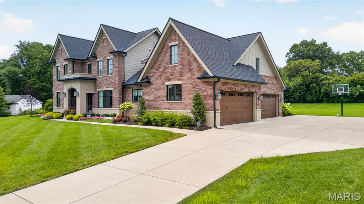
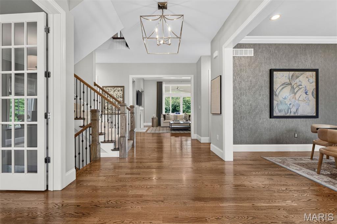
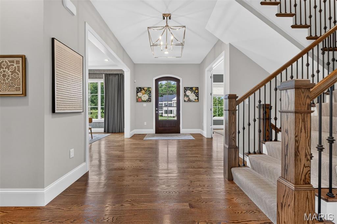
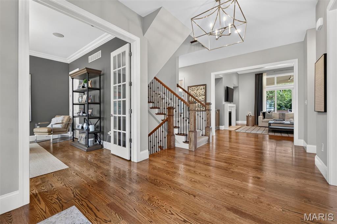
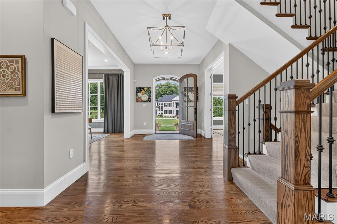
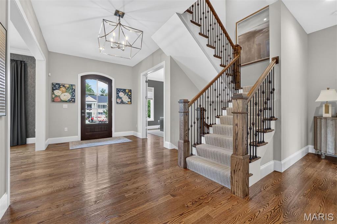
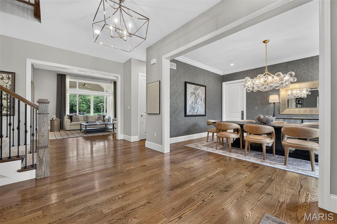
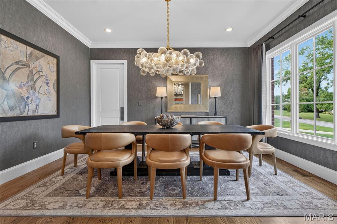
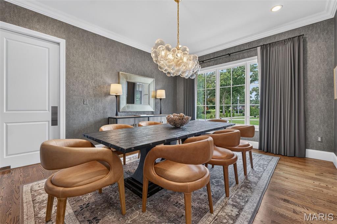
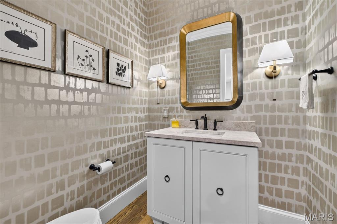
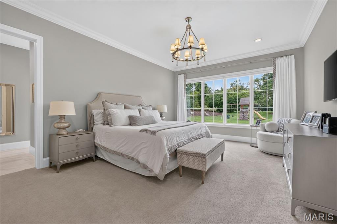
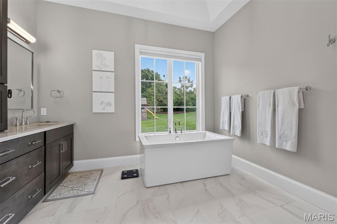
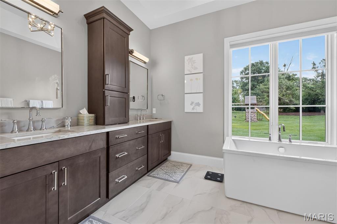
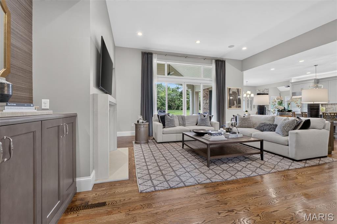
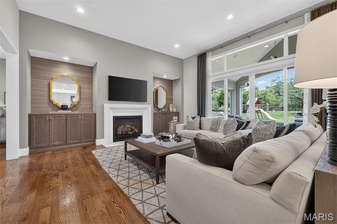
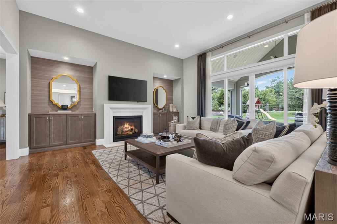
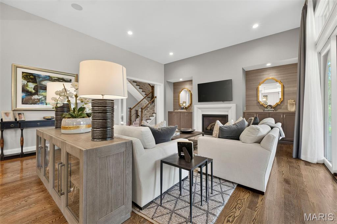
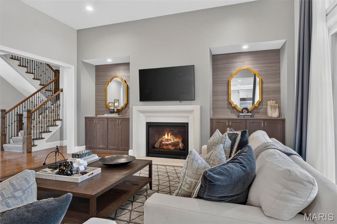
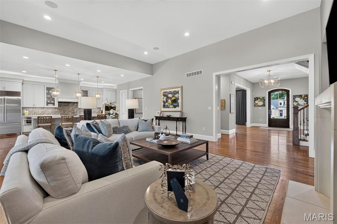
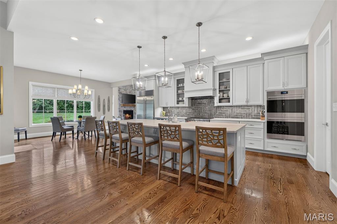
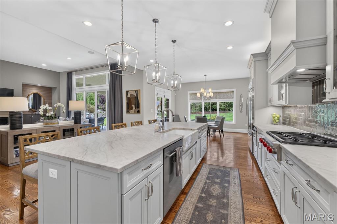
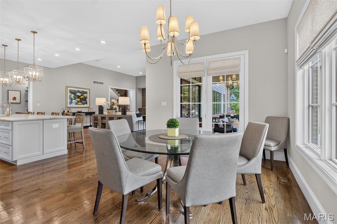
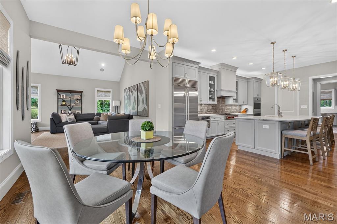
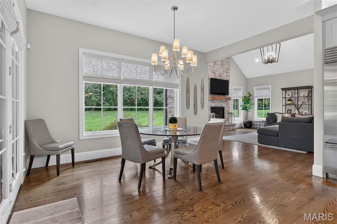
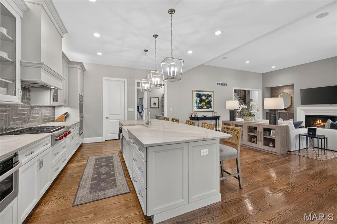
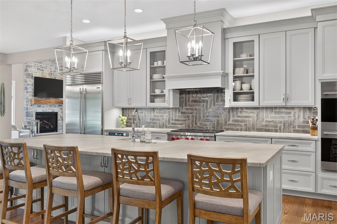
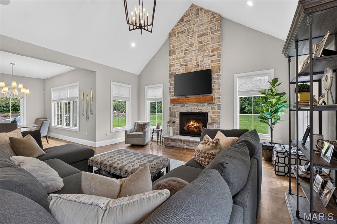
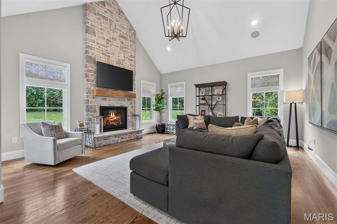
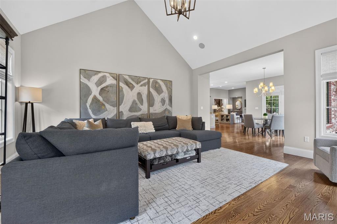
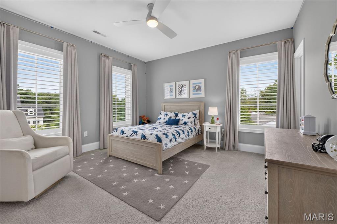
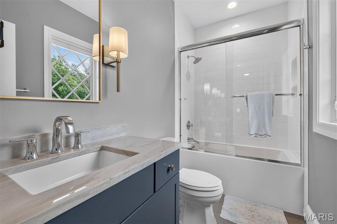
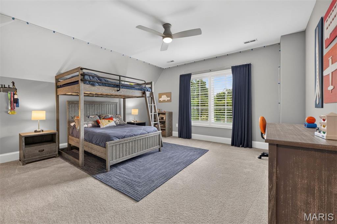
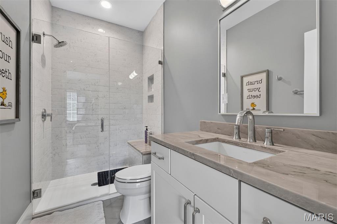
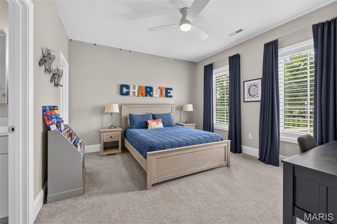
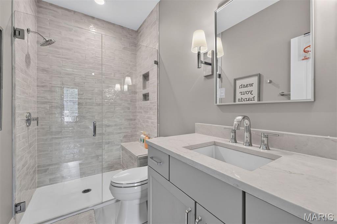
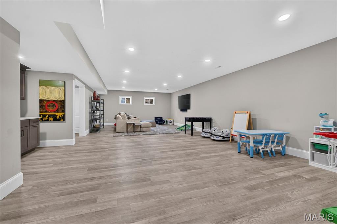
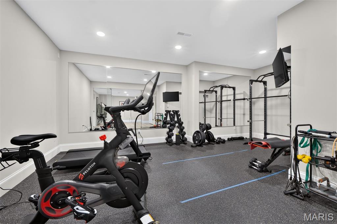
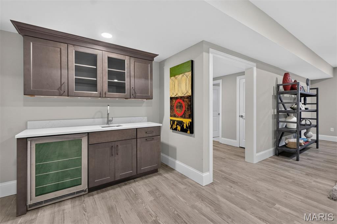
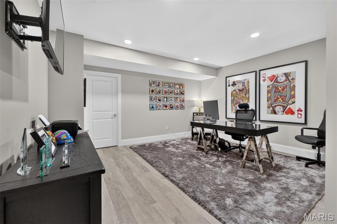
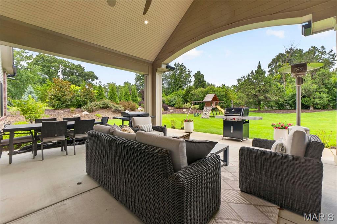
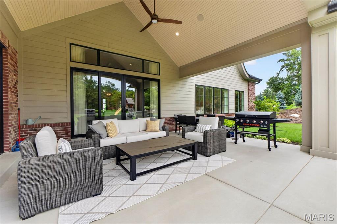
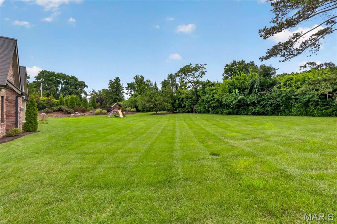
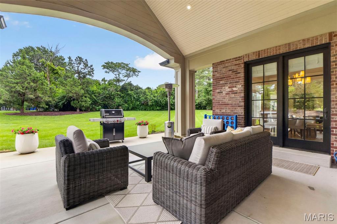
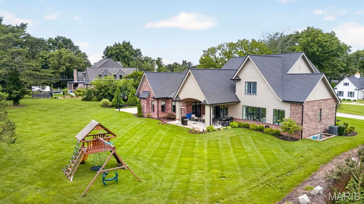
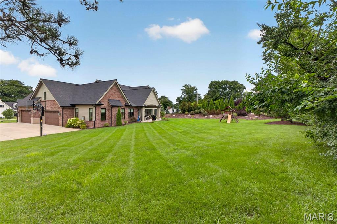
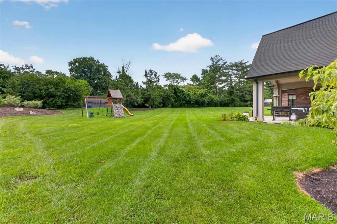
Set on more than an acre of beautifully landscaped grounds in sought-after Frontenac, this extraordinary five-year-old residence pairs timeless design with exceptional livability. Thoughtfully conceived and impeccably finished, the home offers a rare combination of sophistication, comfort, and effortless flow. The main level features a luxurious primary suite, while three additional bedroom suites are privately situated upstairs, creating an ideal arrangement for family and guests. Custom craftsmanship and refined finishes are evident throughout, with every detail carefully considered. Two fireplaces, one anchoring the inviting hearth room and another gracing the impressive great room, bring warmth and character to the home. The finished lower level extends the living space with a spacious family room, exercise room, private office, additional bedroom, and full bath. A covered patio overlooks the beautifully manicured grounds, creating an exceptional setting for entertaining, relaxing, and gathering. A four-car garage adds both convenience and distinction. Elegant without pretense, this lovely Frontenac residence offers a sophisticated yet welcoming setting for gracious living.
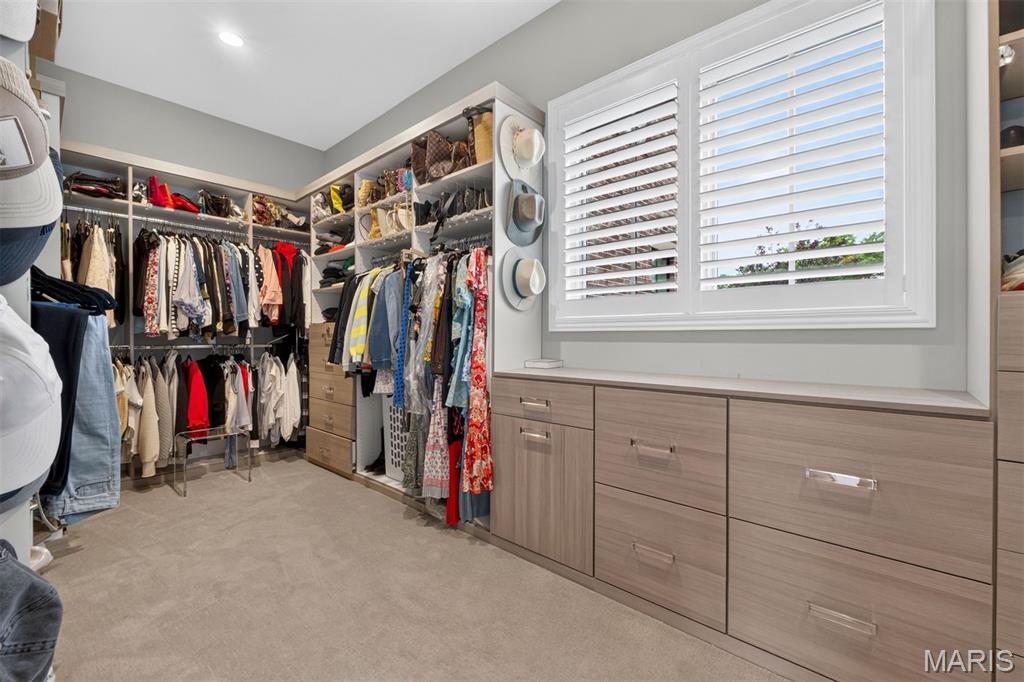
Invisible fence, motorized window treatments in Primary and primary bath,Closet Factory Closets

5
beds

6
baths

6,142 Sq.Ft. LIVING AREA

1.07 Acres lot

Ryan Patton

Ryan Patton

Features & Amenities

Interior

  • total bedrooms5
  • Total bathrooms6
  • full bathrooms5
  • half bathroom1
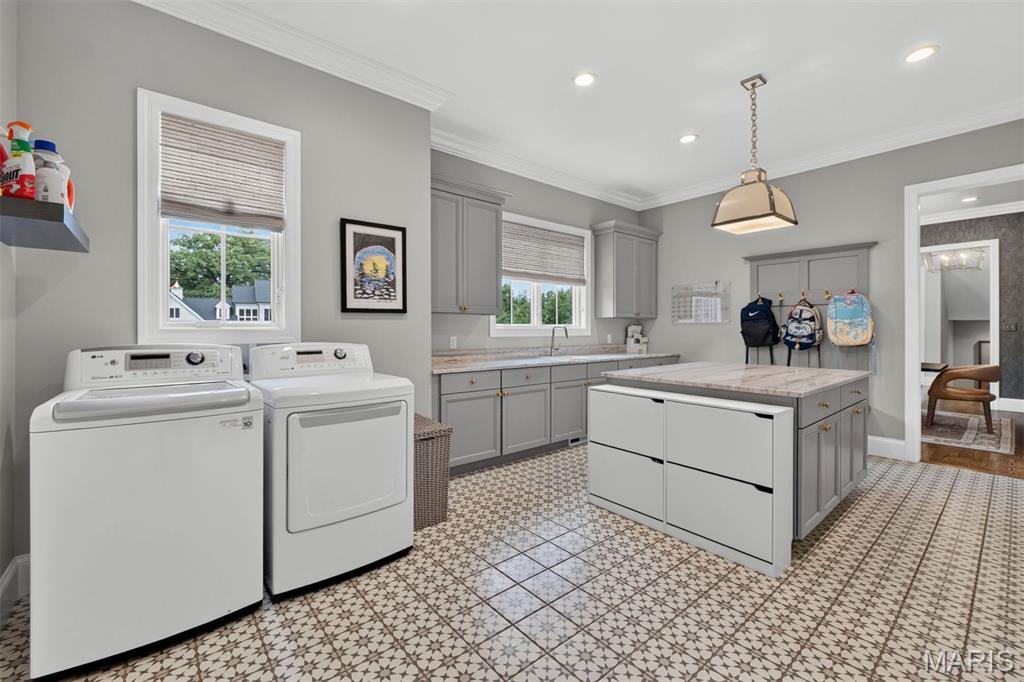
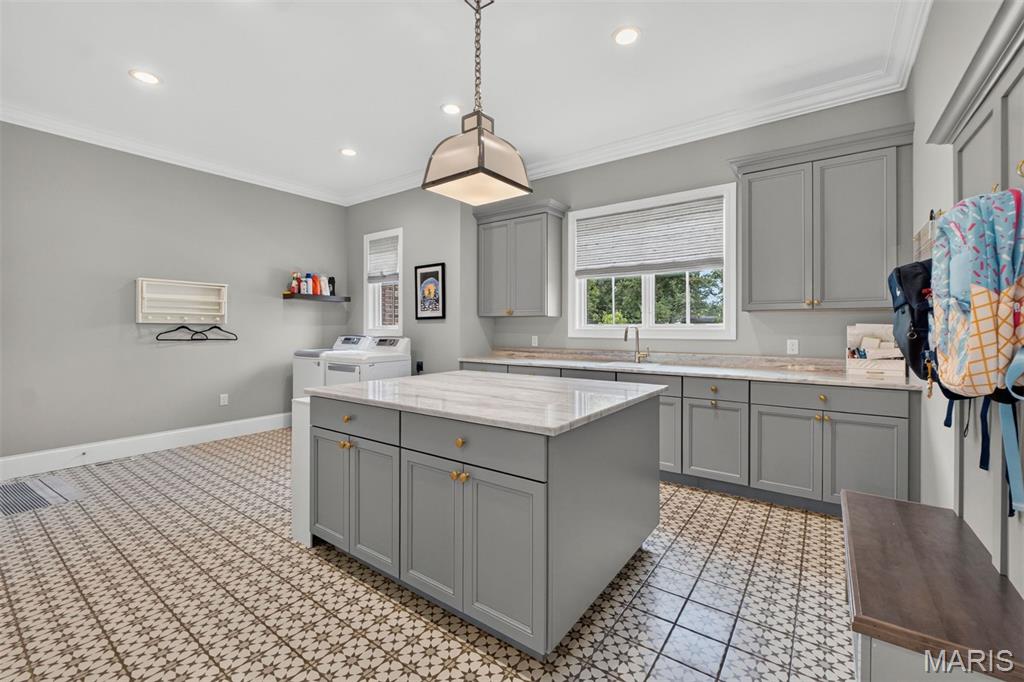
  • Laundry room Main Level
  • Fireplace Gas
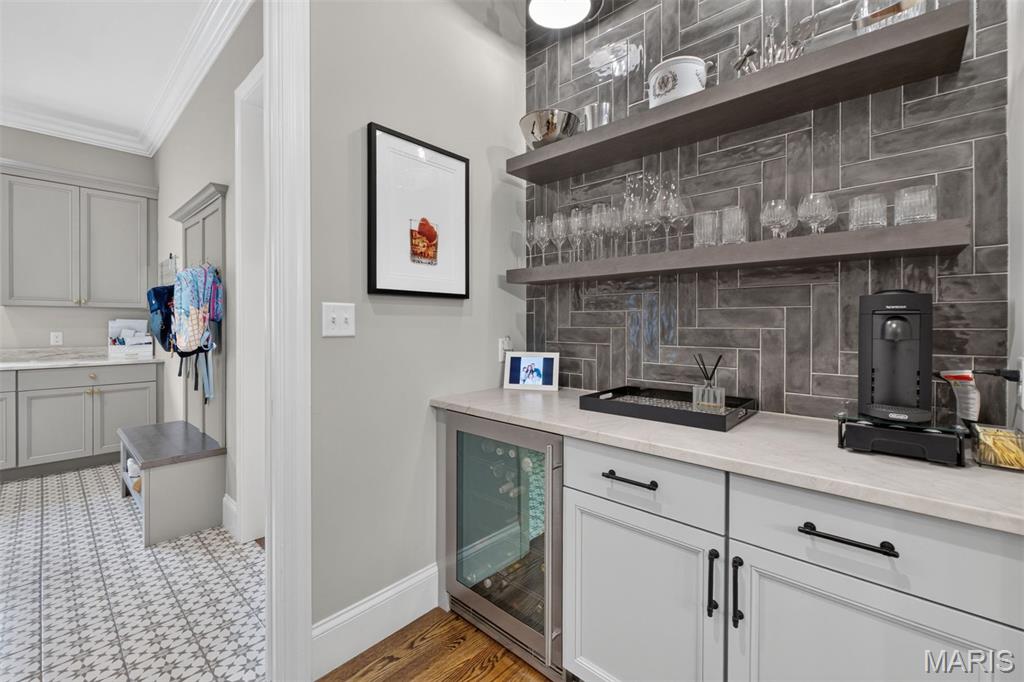
  • APPLIANCES Stainless Steel Appliance(s), Gas Cooktop, Dishwasher, Disposal, Ice Maker, Microwave, Double Oven, Electric Oven, Range Hood, Built-In Refrigerator, Bar Fridge
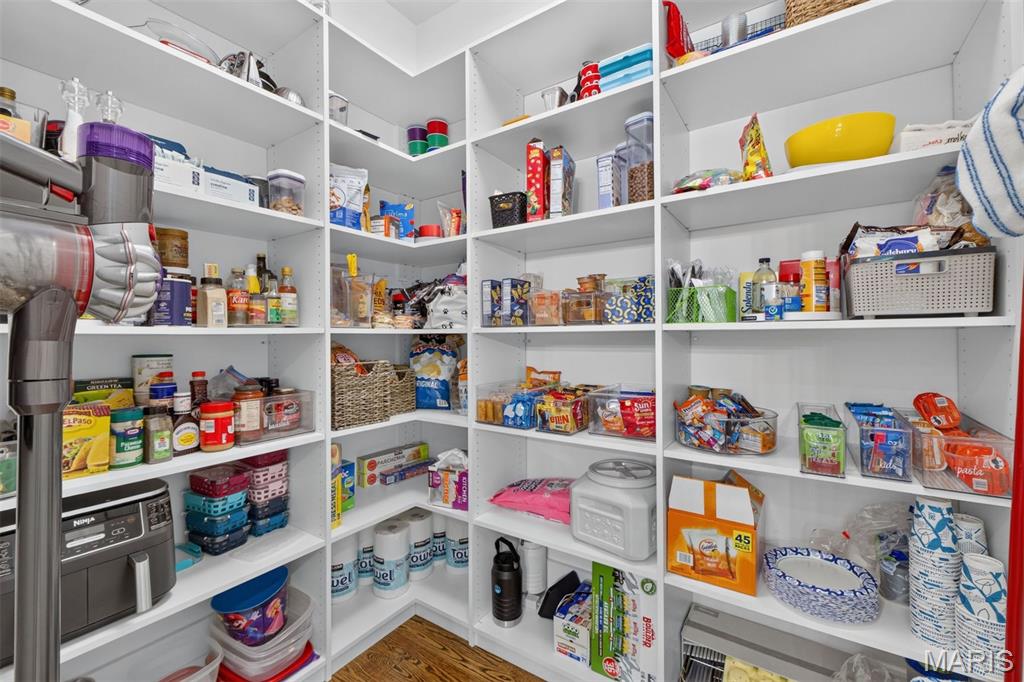
  • other interior Features Bar, Breakfast Room, Butler Pantry, Crown Molding, Custom Cabinetry, Double Vanity, Eat-in Kitchen, Entrance Foyer, High Ceilings, Kitchen Island, Open Floorplan, Separate Dining, Soaking Tub, Sound System, Special Millwork, Stone Counters, Walk-In Closet(s), Walk-In Pantry

Area & Lot

  • Status Sold
  • Date Sold October 15, 2026
  • Living Area6,142 Sq.Ft.
  • Lot Area1.07 Acres
  • MLS® ID26053257
  • TypeResidential
  • YEAR BUILT2020
  • Architecture StylesTraditional
  • Elementary SchoolConway Elem.
  • Middle SchoolLadue Middle
  • High SchoolLadue Horton Watkins High
  • School DistrictLadue

Exterior

  • STORIES2
  • Garage Space4.0
  • water SourcePublic
  • utilitiesElectricity Connected, Natural Gas Connected
  • lot featuresWooded
  • HEAT TYPEForced Air, Gas, Zoned
  • AIR CONDITIONINGCentral Air, Zoned
  • sewerPublic Sewer
  • HOA AmenitiesNone

Financial

  • Price Upon Request

Work With Us

At Patton Properties, we combine expertise, innovation, and a client-first approach to deliver exceptional results. Whether you're a homeowner, investor, or business owner, we have the skills and resources to turn your real estate goals into reality. Let’s build something great together. Experience the difference with Patton Properties today!

Follow Me on Instagram