Leave a Message

Thank you for your message. We will be in touch with you shortly.

Browse Homes
2201 Hollis Drive
2201 Hollis Drive
2201 Hollis Drive
2201 Hollis Drive
2201 Hollis Drive
2201 Hollis Drive
2201 Hollis Drive
2201 Hollis Drive
2201 Hollis Drive
2201 Hollis Drive
2201 Hollis Drive
2201 Hollis Drive
2201 Hollis Drive
2201 Hollis Drive
2201 Hollis Drive
2201 Hollis Drive
2201 Hollis Drive
2201 Hollis Drive
2201 Hollis Drive
2201 Hollis Drive
2201 Hollis Drive
2201 Hollis Drive
2201 Hollis Drive
2201 Hollis Drive
2201 Hollis Drive
2201 Hollis Drive
2201 Hollis Drive
2201 Hollis Drive
2201 Hollis Drive
2201 Hollis Drive
2201 Hollis Drive
2201 Hollis Drive
2201 Hollis Drive
SEE ALL PHOTOS
2201 Hollis Drive
2201 Hollis Drive
2201 Hollis Drive
2201 Hollis Drive
2201 Hollis Drive
2201 Hollis Drive
2201 Hollis Drive
2201 Hollis Drive
2201 Hollis Drive
2201 Hollis Drive
2201 Hollis Drive
2201 Hollis Drive
2201 Hollis Drive
2201 Hollis Drive
2201 Hollis Drive
2201 Hollis Drive
2201 Hollis Drive
2201 Hollis Drive
2201 Hollis Drive
2201 Hollis Drive
2201 Hollis Drive
2201 Hollis Drive
2201 Hollis Drive
2201 Hollis Drive
2201 Hollis Drive
2201 Hollis Drive
2201 Hollis Drive
2201 Hollis Drive
2201 Hollis Drive
2201 Hollis Drive
2201 Hollis Drive
2201 Hollis Drive
2201 Hollis Drive
Courtesy of Trelora Realty, Inc, Alexis Martz Listing Contact: 872-228-2038 
Sold

2201 Hollis Drive

2201 Hollis Drive, St Louis, MO 63136

$88,000
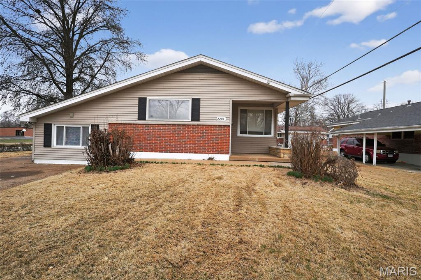
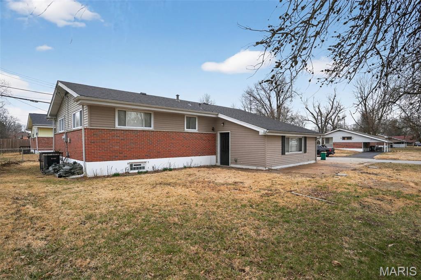
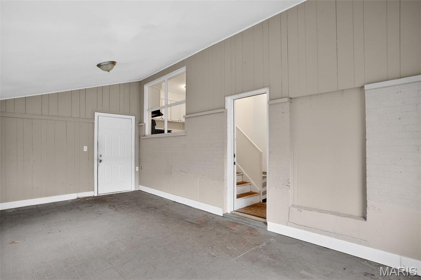
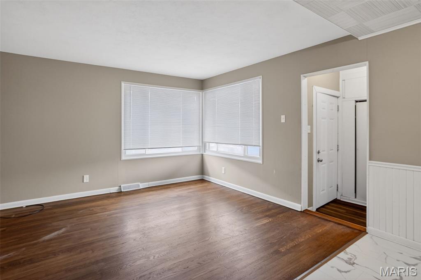
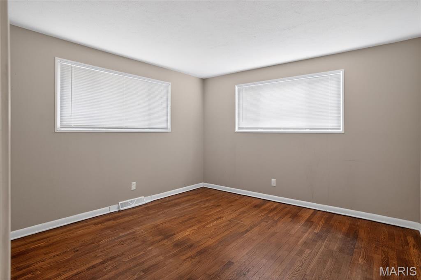
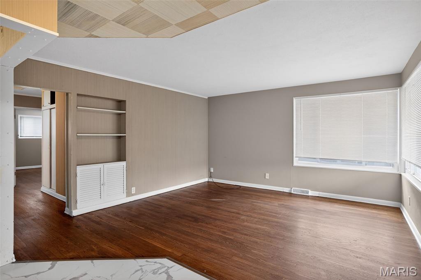
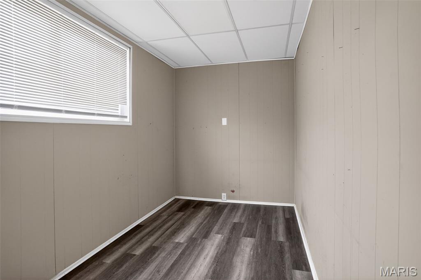
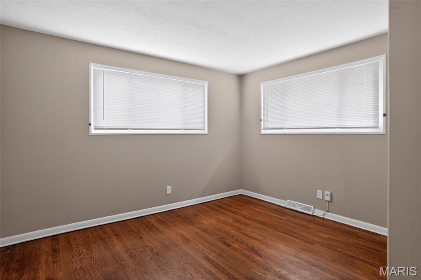
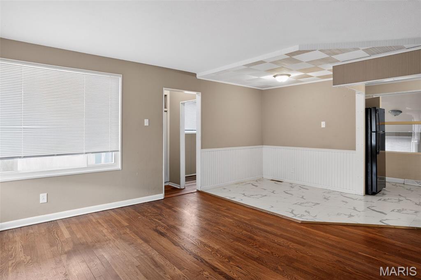
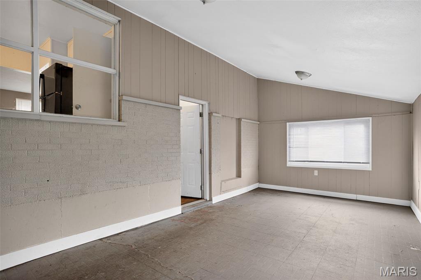
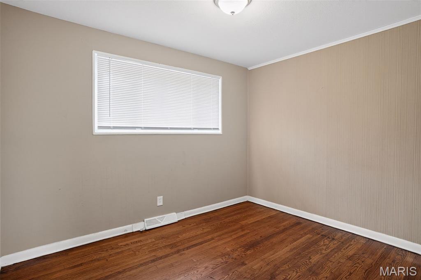
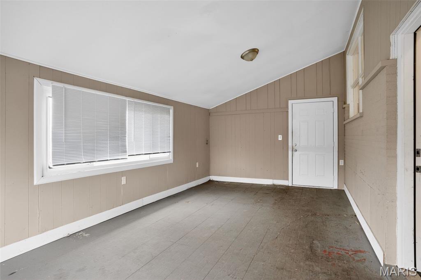
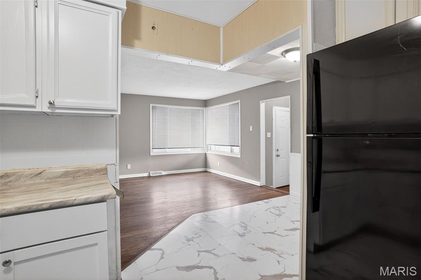
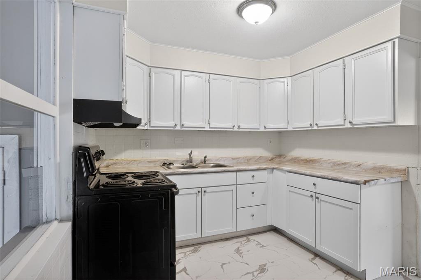
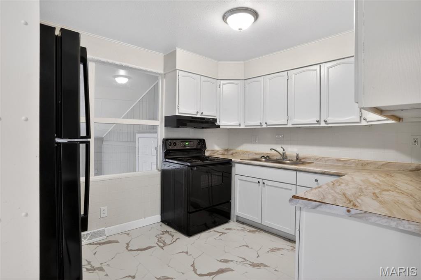
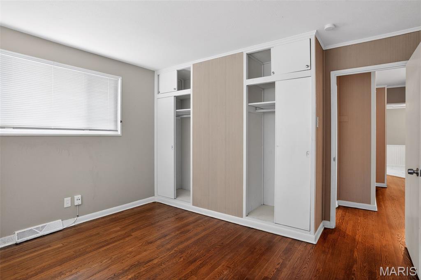
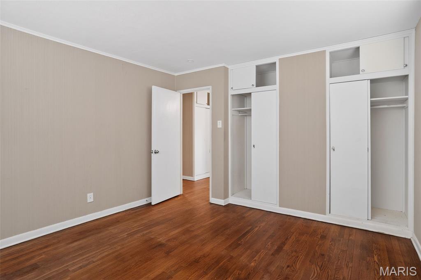
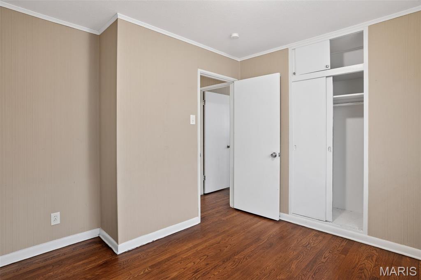
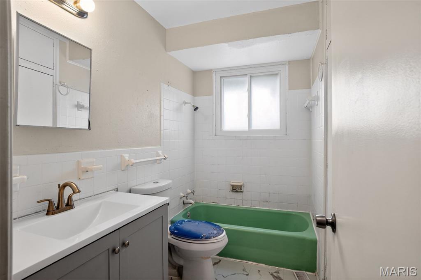
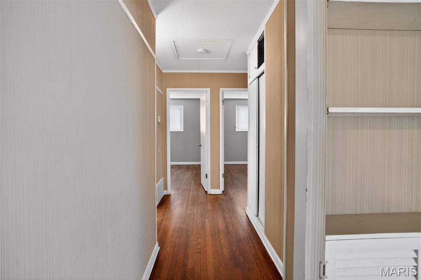
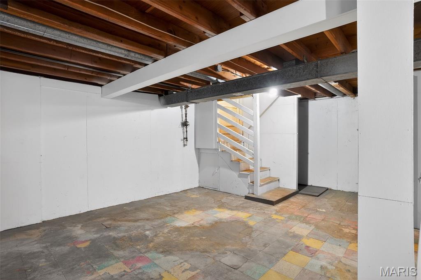
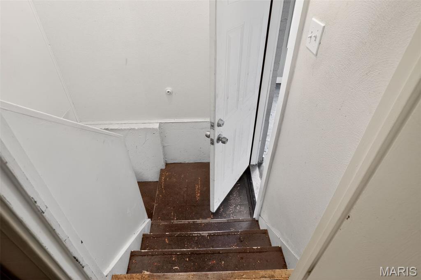
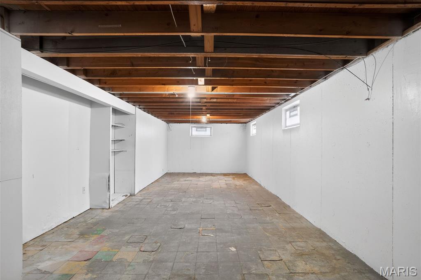
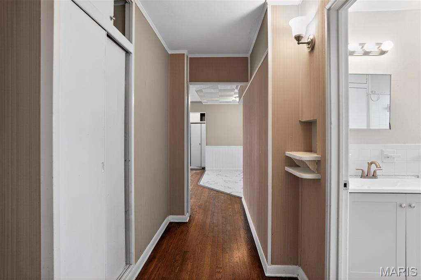
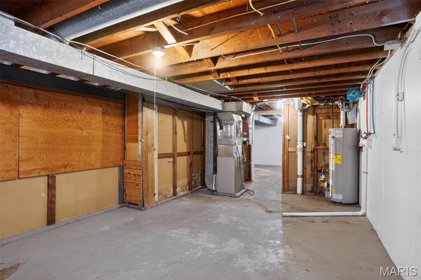
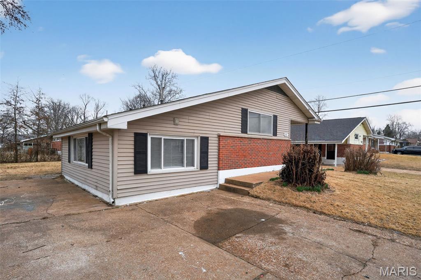
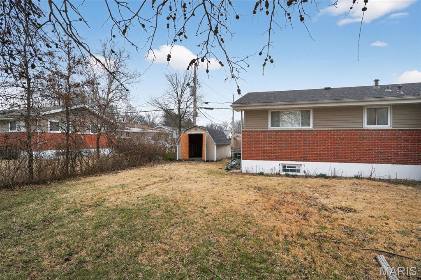
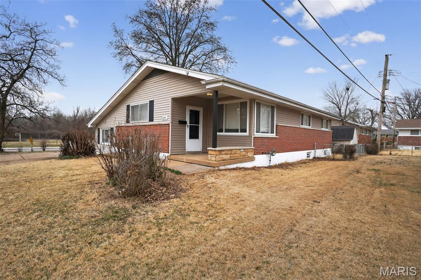
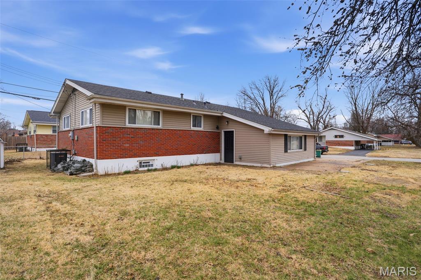
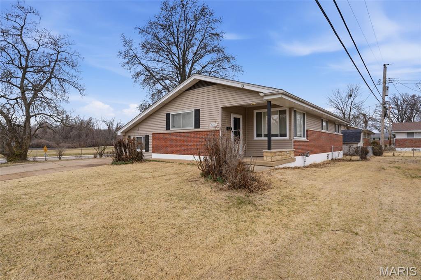
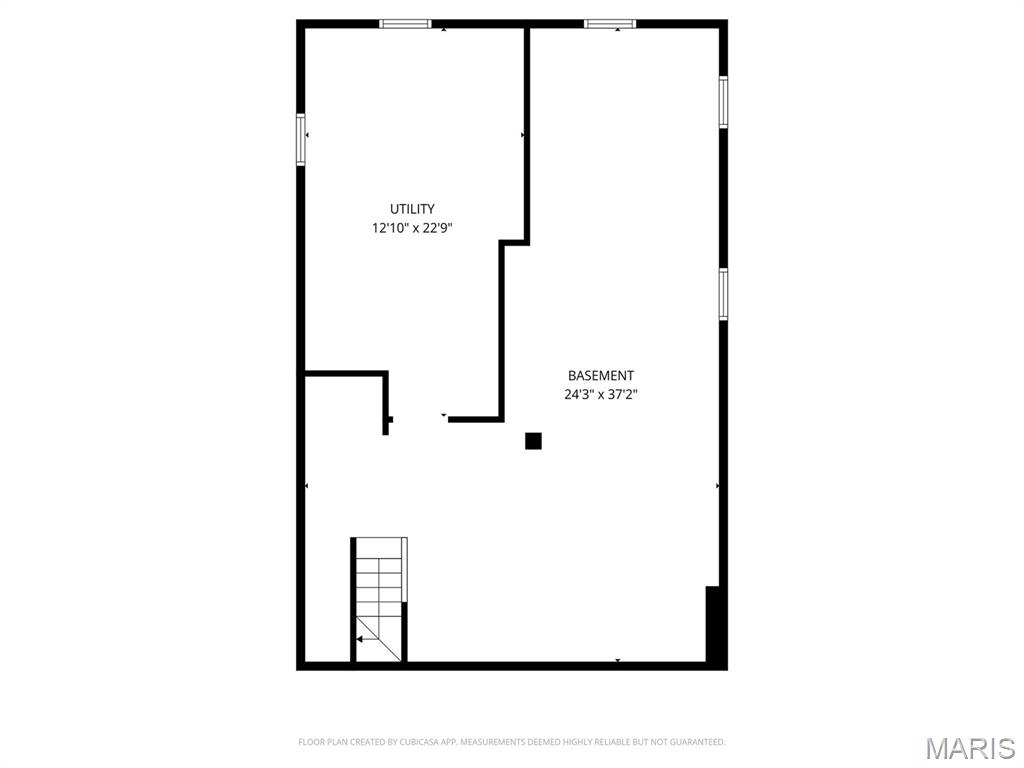
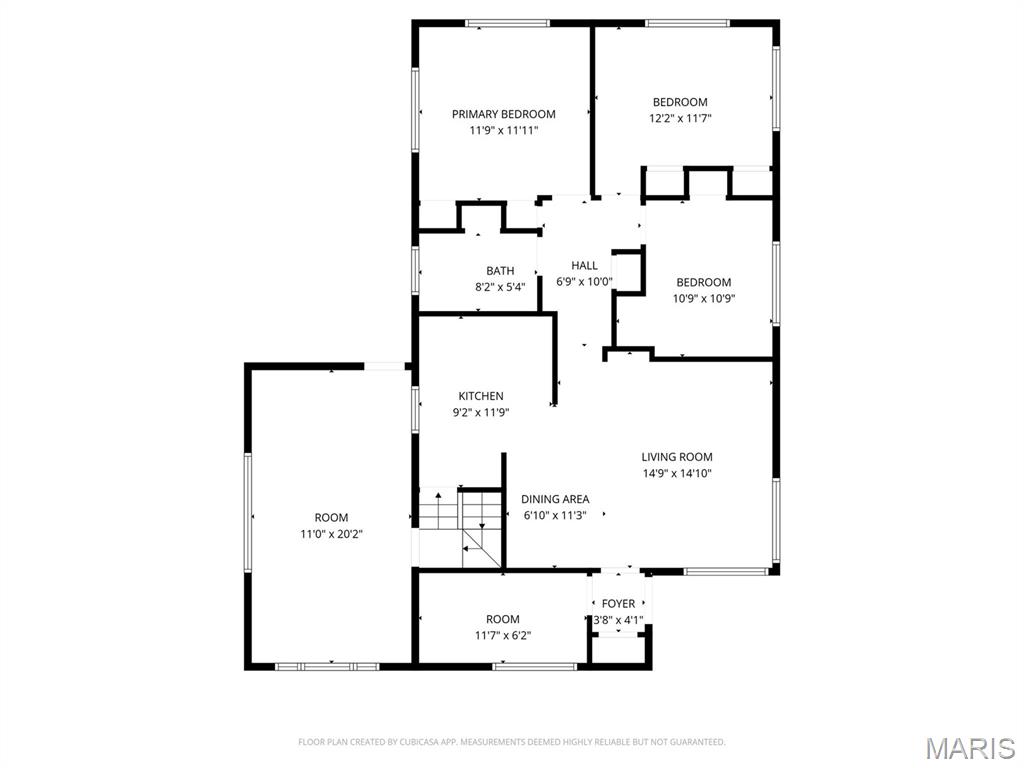
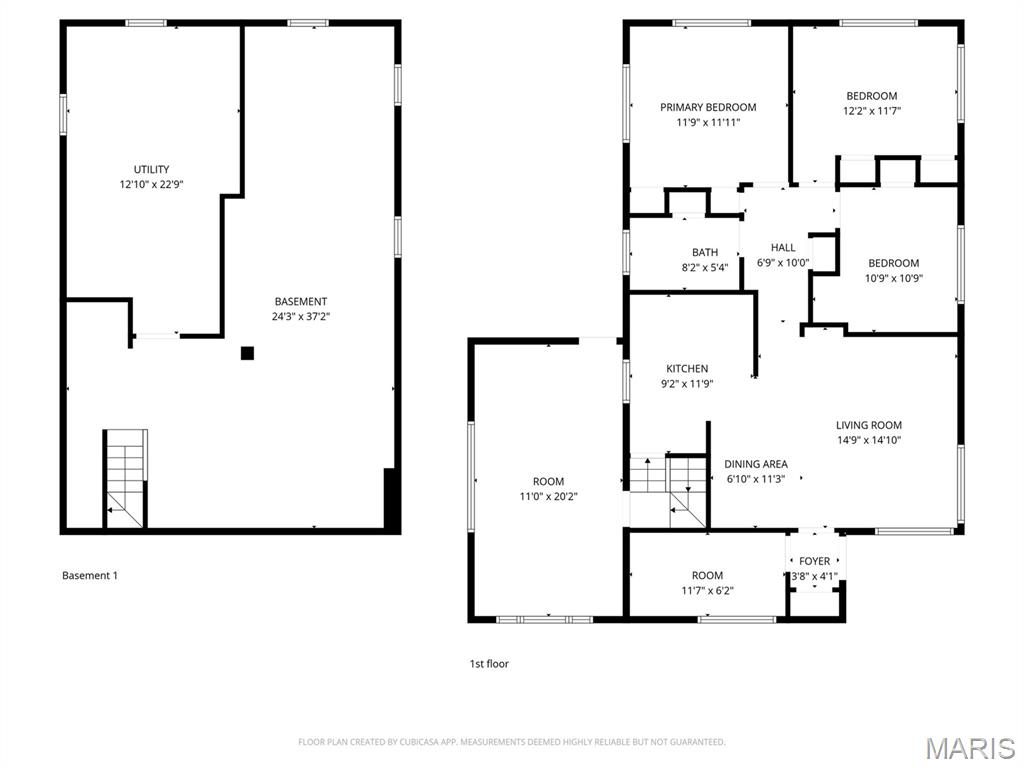
Wonderful home featuring a classic combination of brick and siding exterior with a covered front entry and spacious yard. Inside, hardwood floors run throughout much of the main level, complemented by neutral wall tones and abundant natural light from large windows. The kitchen offers white cabinetry, ample counter space, and black appliances, opening to a dining area for easy entertaining. Bedrooms include generous closet storage with built-in shelving. The full bath features a tiled tub surround and updated vanity. A full basement provides additional living, storage, or hobby space with exposed beams and utility area.

3
beds

1
bath

1,392 Sq.Ft. LIVING AREA

7,548.95 Sq.Ft. lot

Justin Schoemehl

Justin Schoemehl

Features & Amenities

Interior

  • total bedrooms3
  • Total bathroom1
  • full bathroom1
  • Flooring Luxury Vinyl
  • APPLIANCES Built-In Electric Oven, Refrigerator
  • other interior Features Bookcases

Area & Lot

  • Status Sold
  • Date Sold September 3, 2026
  • Living Area1,392 Sq.Ft.
  • Lot Area7,548.95 Sq.Ft.
  • MLS® ID26011687
  • TypeResidential
  • YEAR BUILT1954
  • Architecture StylesTraditional
  • View DescriptionNeighborhood
  • Elementary SchoolMeadows Elem.
  • Middle SchoolWestview Middle
  • High SchoolRiverview Gardens Sr. High
  • School DistrictRiverview Gardens

Exterior

  • STORIES1
  • water SourcePublic
  • utilitiesElectricity Connected, Sewer Connected
  • PoolNone
  • roofComposition
  • lot featuresBack Yard, Corner Lot
  • parkingDriveway
  • HEAT TYPEForced Air
  • AIR CONDITIONINGCentral Air
  • sewerPublic Sewer
  • SubstructureBlock
  • other exterior FeaturesPrivate Yard

Financial

  • Sales Price$88,000
  • Real Estate Tax $2,468/yr

Work With Us

At Patton Properties, we combine expertise, innovation, and a client-first approach to deliver exceptional results. Whether you're a homeowner, investor, or business owner, we have the skills and resources to turn your real estate goals into reality. Let’s build something great together. Experience the difference with Patton Properties today!

Follow Me on Instagram