Leave a Message

Thank you for your message. We will be in touch with you shortly.

Browse Homes
1525 Westmont Place
1525 Westmont Place
1525 Westmont Place
1525 Westmont Place
1525 Westmont Place
1525 Westmont Place
1525 Westmont Place
1525 Westmont Place
1525 Westmont Place
1525 Westmont Place
1525 Westmont Place
1525 Westmont Place
1525 Westmont Place
1525 Westmont Place
1525 Westmont Place
1525 Westmont Place
1525 Westmont Place
1525 Westmont Place
1525 Westmont Place
1525 Westmont Place
1525 Westmont Place
1525 Westmont Place
1525 Westmont Place
1525 Westmont Place
1525 Westmont Place
1525 Westmont Place
1525 Westmont Place
1525 Westmont Place
1525 Westmont Place
1525 Westmont Place
1525 Westmont Place
1525 Westmont Place
1525 Westmont Place
1525 Westmont Place
1525 Westmont Place
1525 Westmont Place
1525 Westmont Place
1525 Westmont Place
1525 Westmont Place
1525 Westmont Place
1525 Westmont Place
1525 Westmont Place
SEE ALL PHOTOS
1525 Westmont Place
1525 Westmont Place
1525 Westmont Place
1525 Westmont Place
1525 Westmont Place
1525 Westmont Place
1525 Westmont Place
1525 Westmont Place
1525 Westmont Place
1525 Westmont Place
1525 Westmont Place
1525 Westmont Place
1525 Westmont Place
1525 Westmont Place
1525 Westmont Place
1525 Westmont Place
1525 Westmont Place
1525 Westmont Place
1525 Westmont Place
1525 Westmont Place
1525 Westmont Place
1525 Westmont Place
1525 Westmont Place
1525 Westmont Place
1525 Westmont Place
1525 Westmont Place
1525 Westmont Place
1525 Westmont Place
1525 Westmont Place
1525 Westmont Place
1525 Westmont Place
1525 Westmont Place
1525 Westmont Place
1525 Westmont Place
1525 Westmont Place
1525 Westmont Place
1525 Westmont Place
1525 Westmont Place
1525 Westmont Place
1525 Westmont Place
1525 Westmont Place
1525 Westmont Place
Courtesy of Patton Properties, Justin Schoemehl Listing Contact: 314-821-8900 
Pending

1525 Westmont Place

1525 Westmont Place, St Louis, MO 63130

$219,900
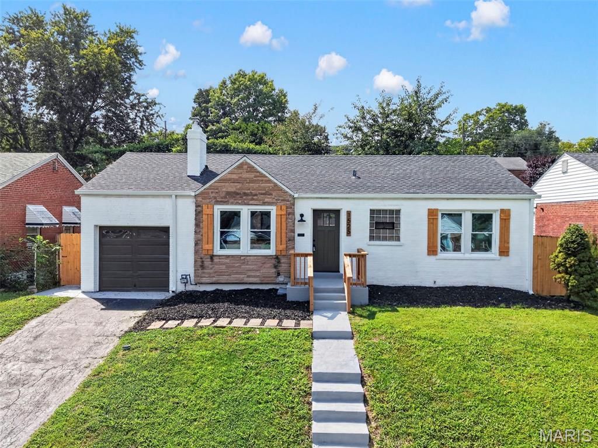
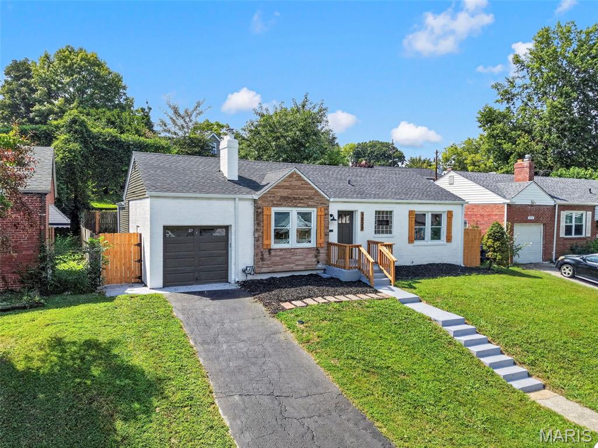
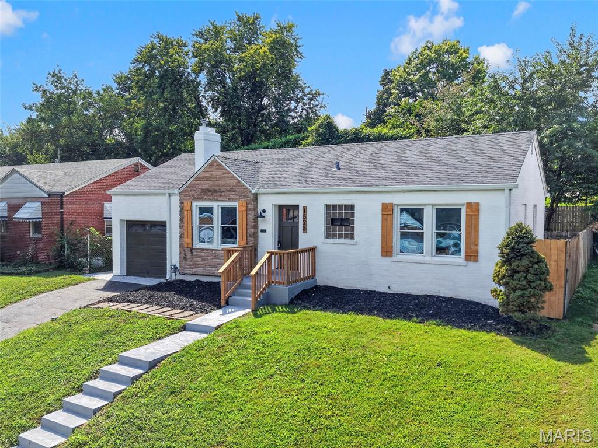
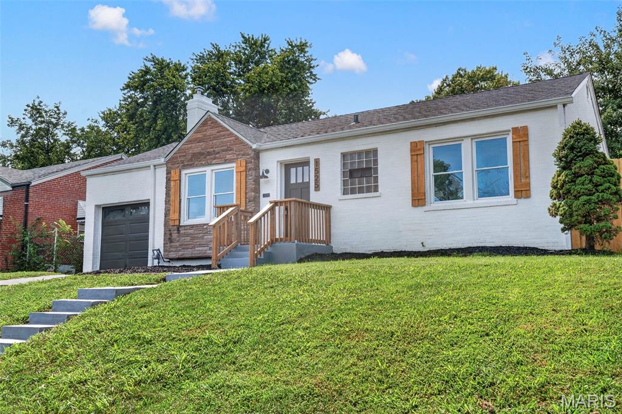
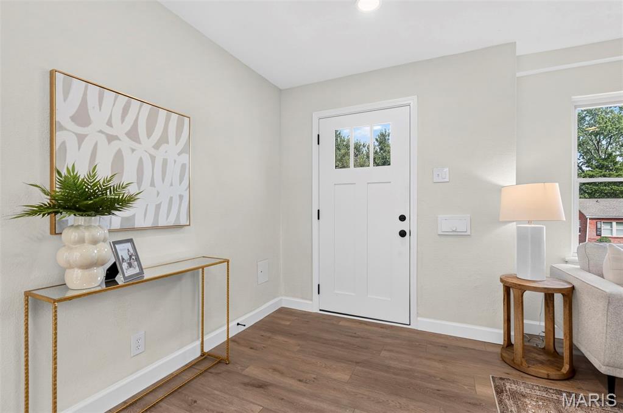
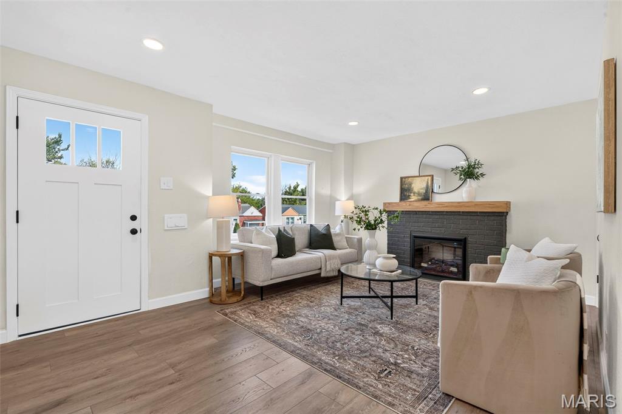
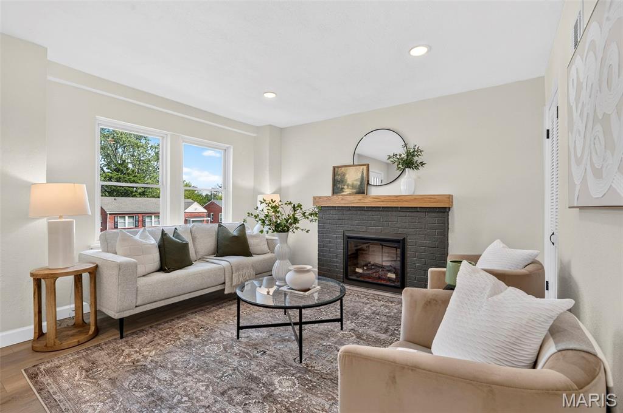
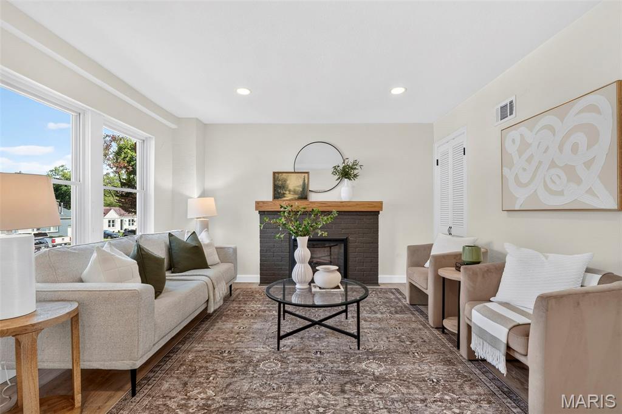
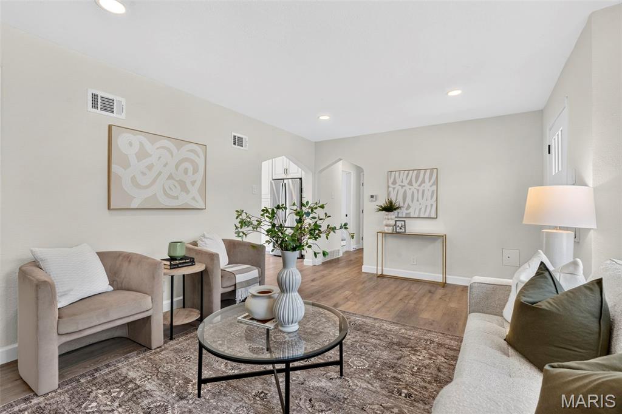
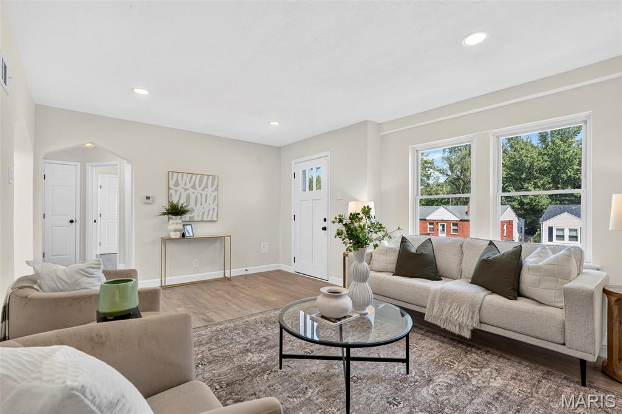
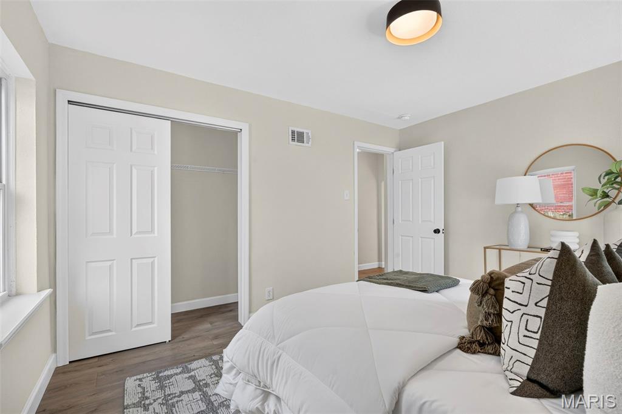
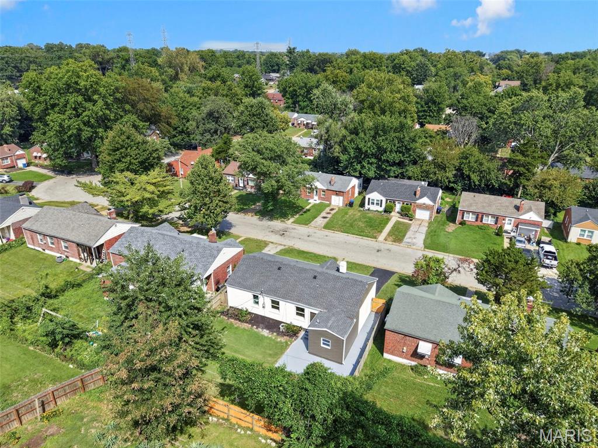
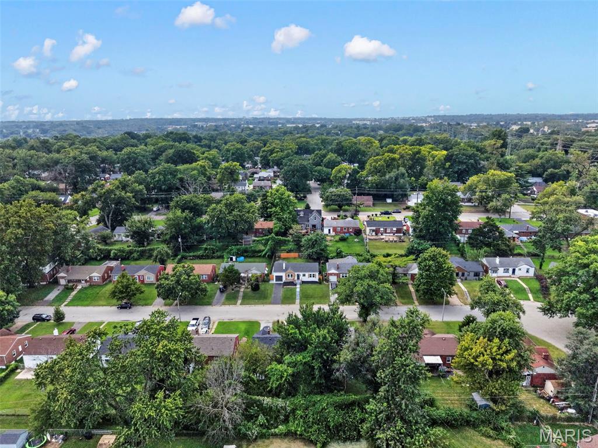
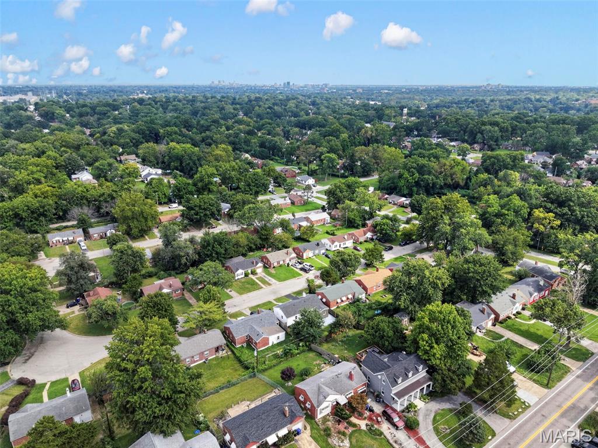
Fully redesigned brick bungalow on a quiet cul-de-sac in University City's Grenville subdivision, with over 1,500 sq ft of finished living space across two levels.

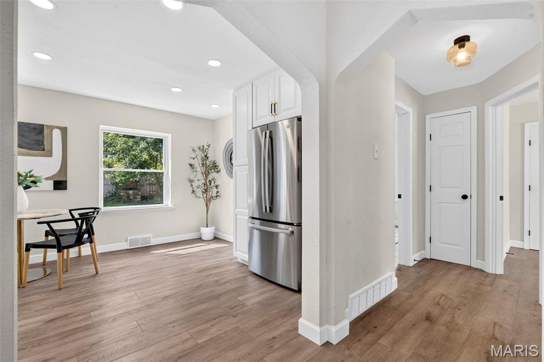
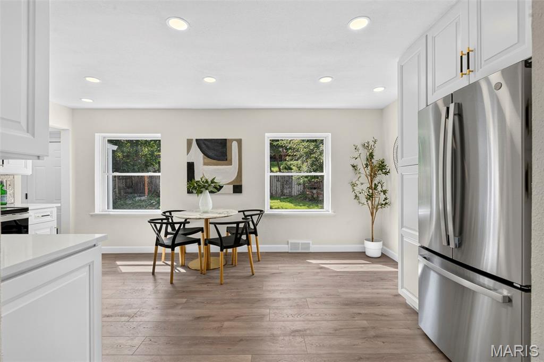
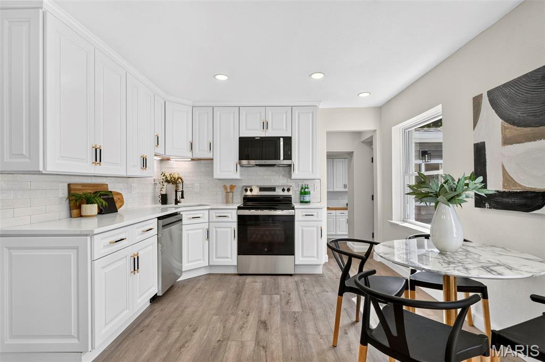
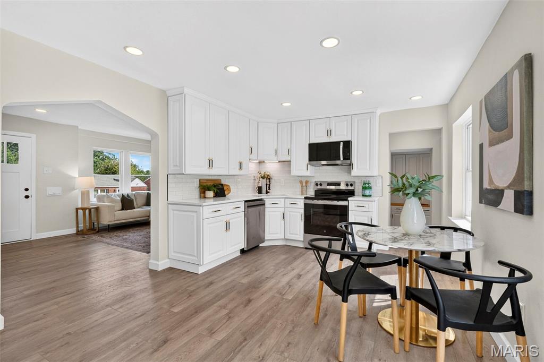
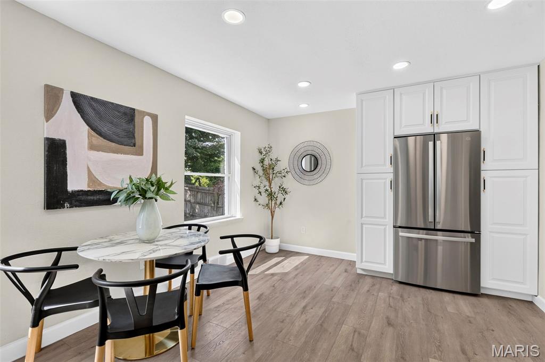
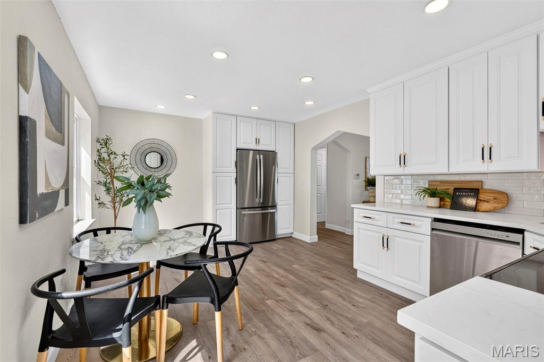
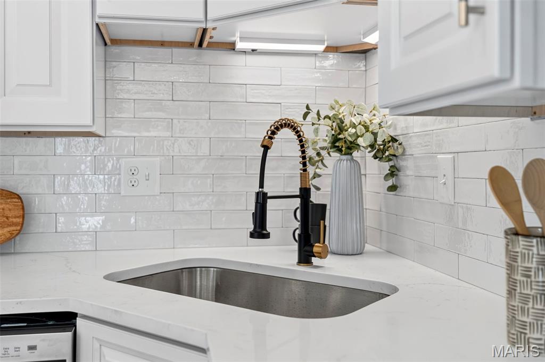
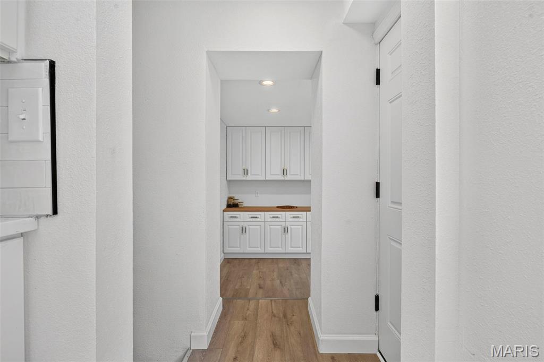
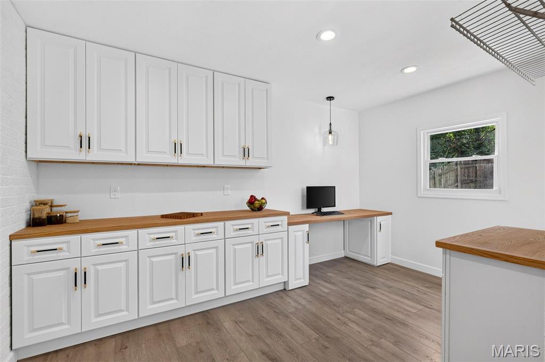
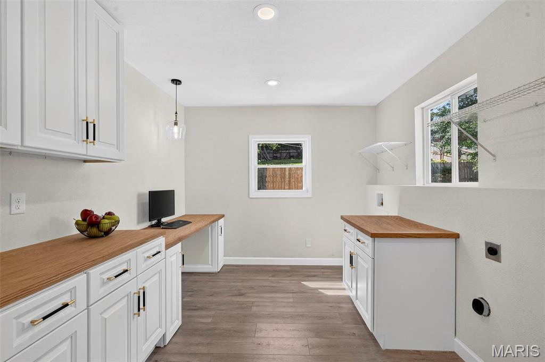
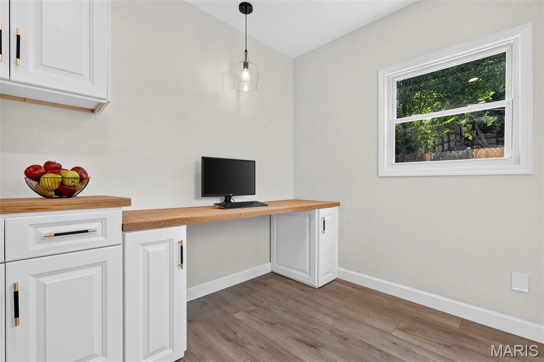
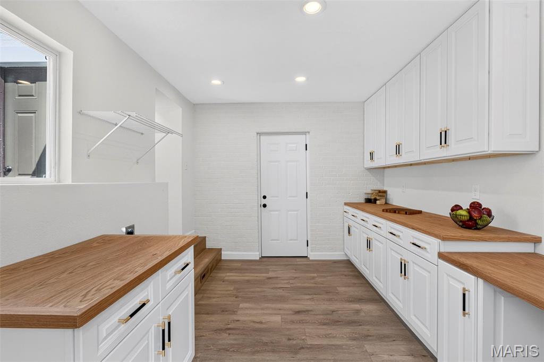
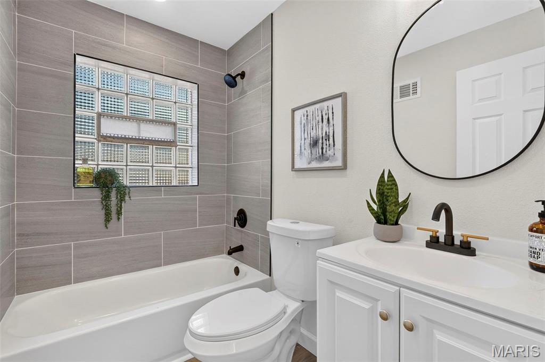
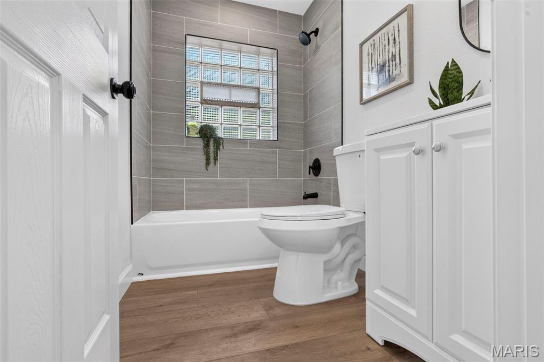
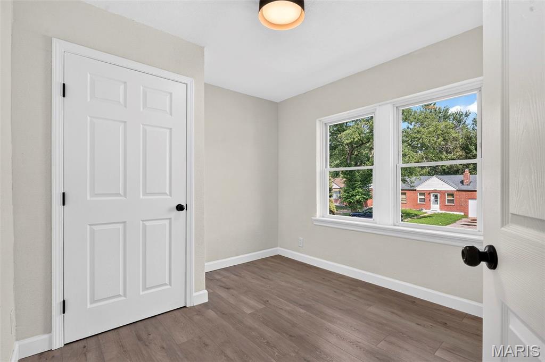
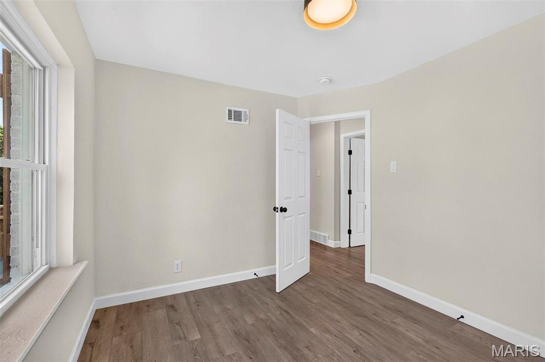
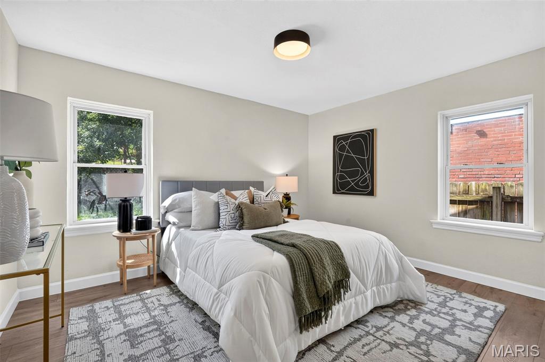
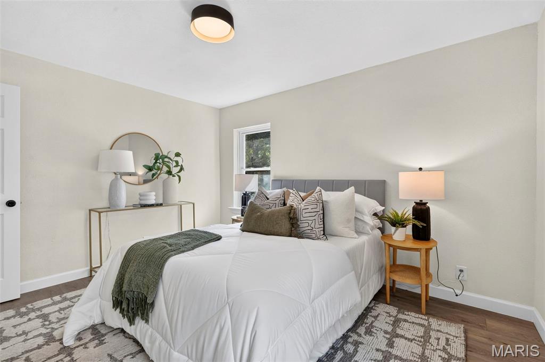
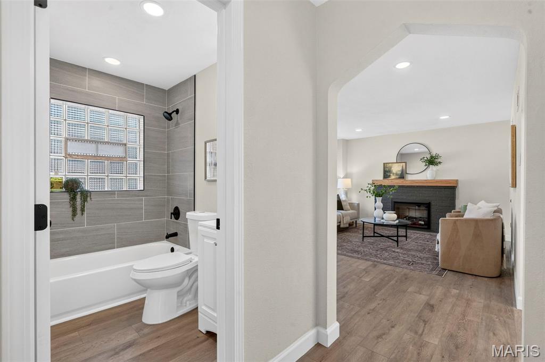
The main floor opens to a sunlit living room with a brick fireplace, recessed lighting, and wide-plank luxury vinyl flooring that runs throughout. Arched doorways lead to the eat-in kitchen: white cabinetry, quartz countertops, subway tile backsplash, stainless appliances, and matte black fixtures. Two bedrooms and a full bath with a tiled tub surround, glass block window, and new vanity complete the level. Off the kitchen, a dedicated laundry and mudroom with butcher block counters, built-in cabinetry, and a workspace nook connects to the attached one-car garage.

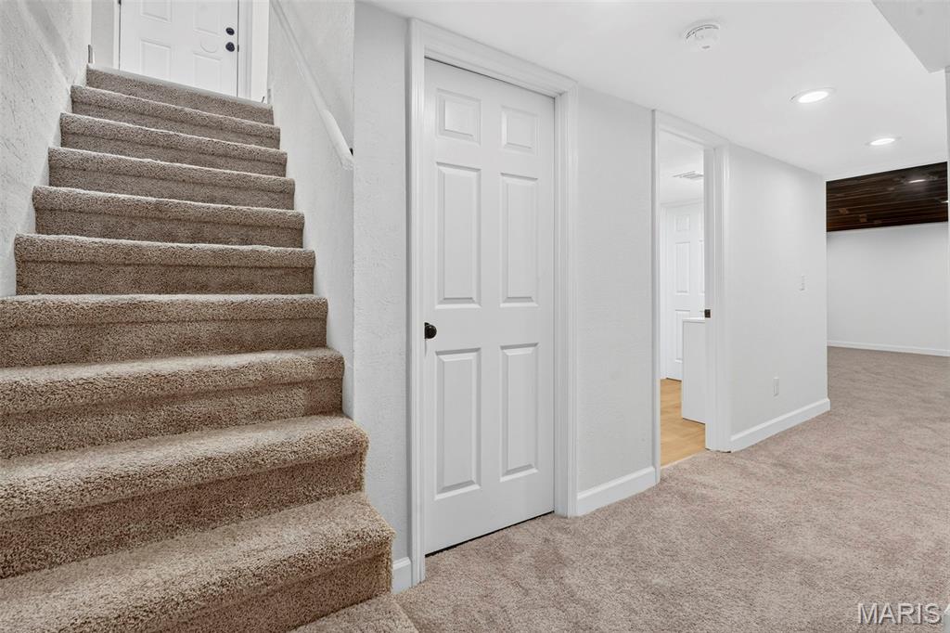
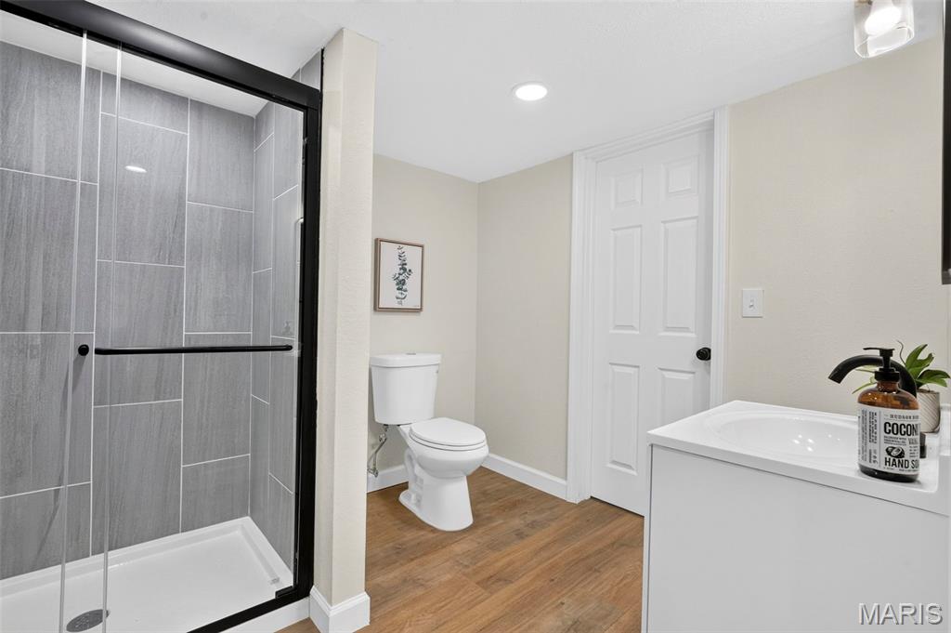
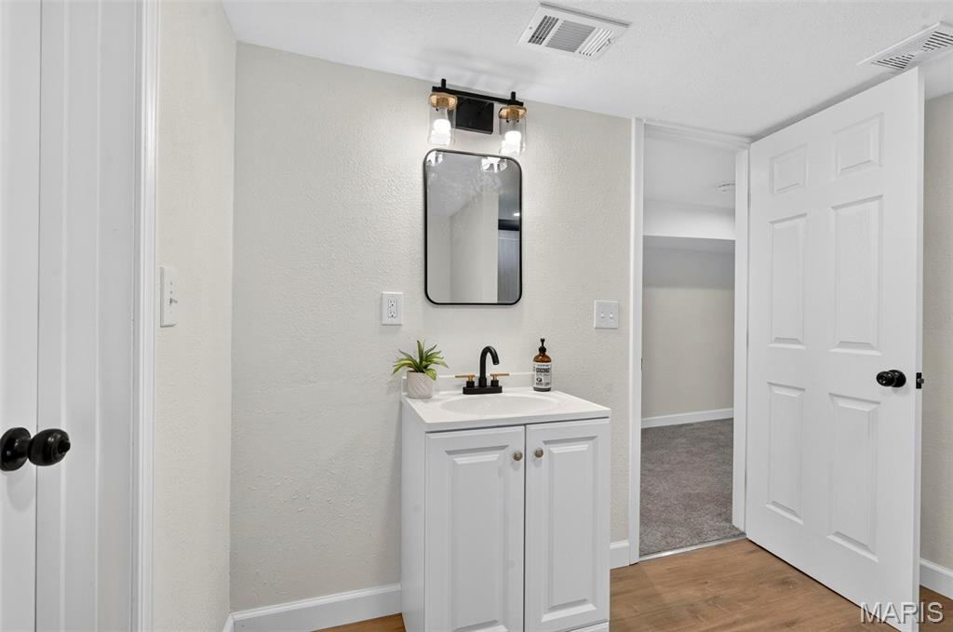
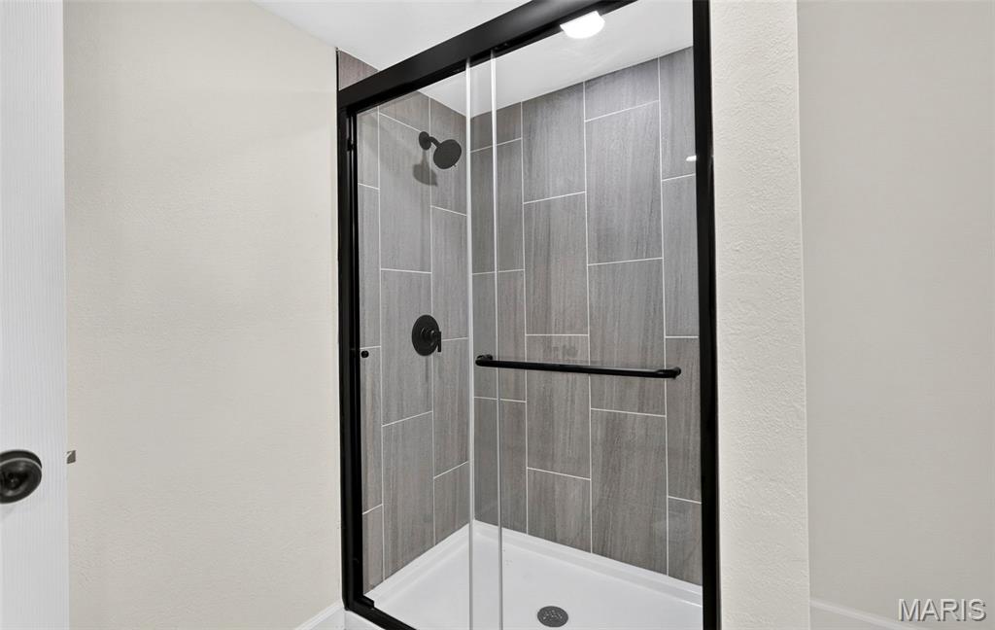
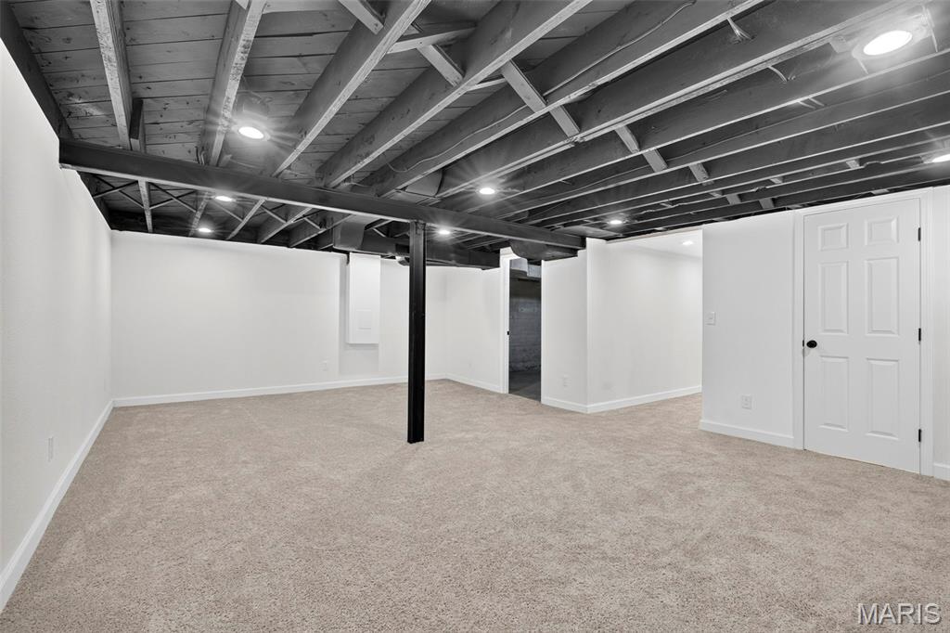
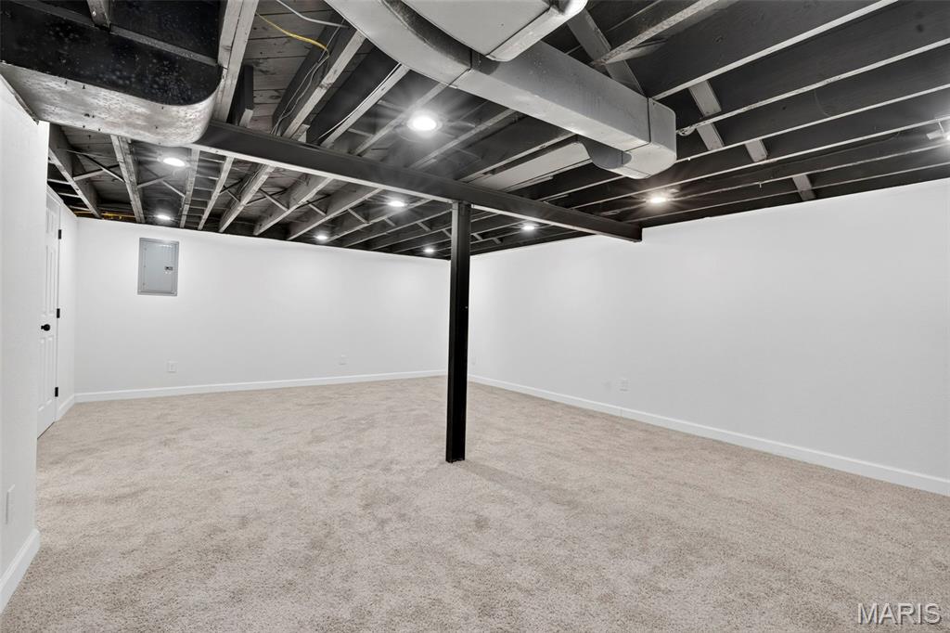
The finished lower level adds an expansive recreation room with new carpet and a painted open ceiling, a second full bath with a tiled walk-in shower, and separate storage and utility rooms.

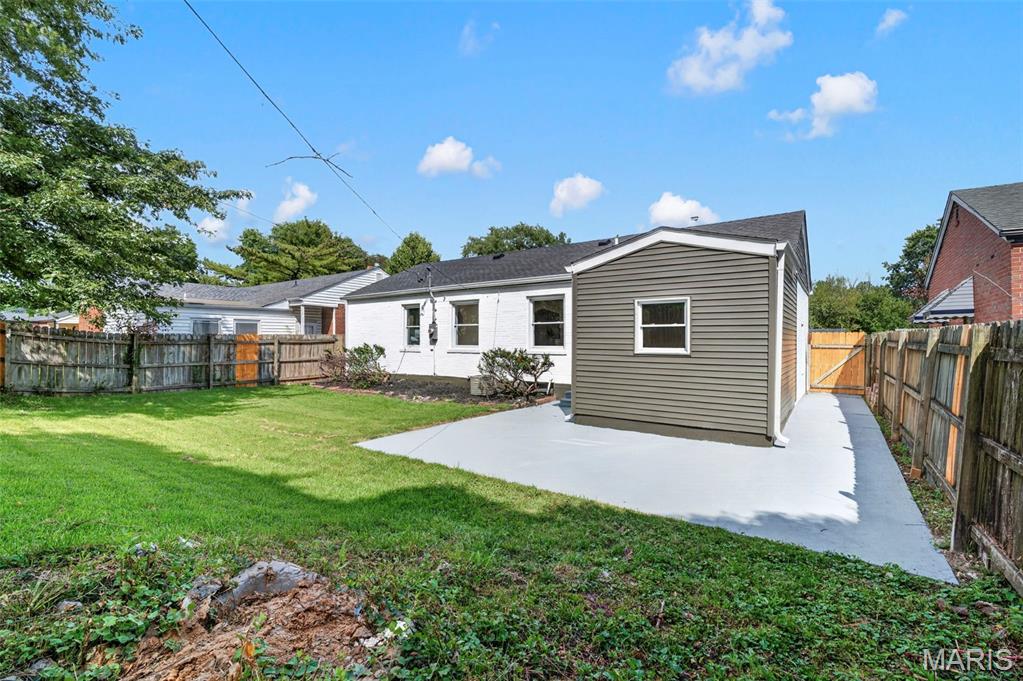
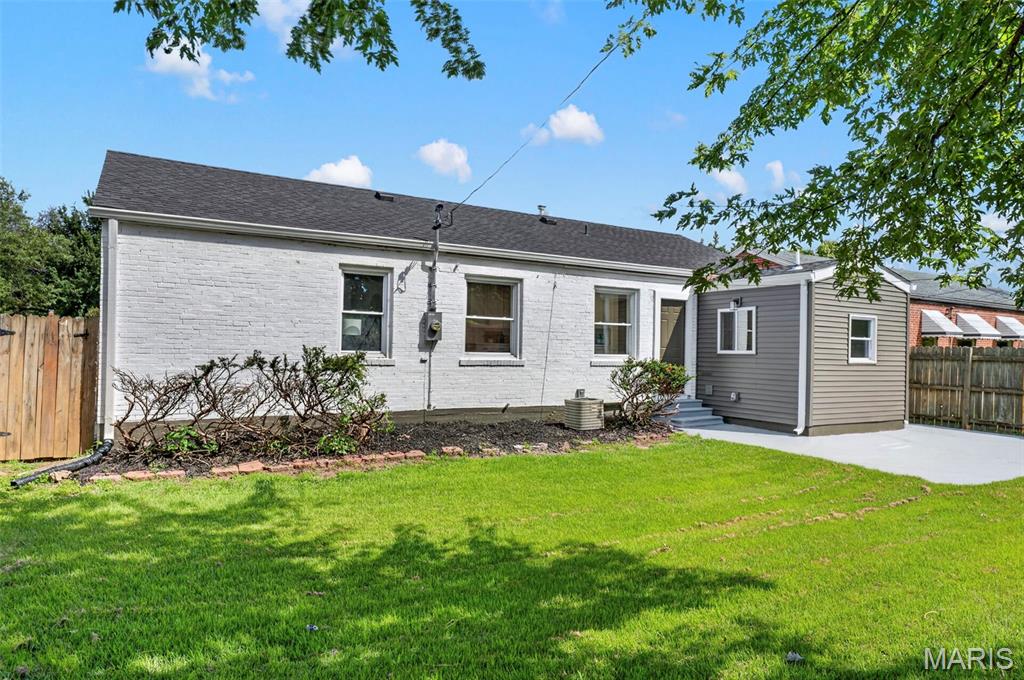
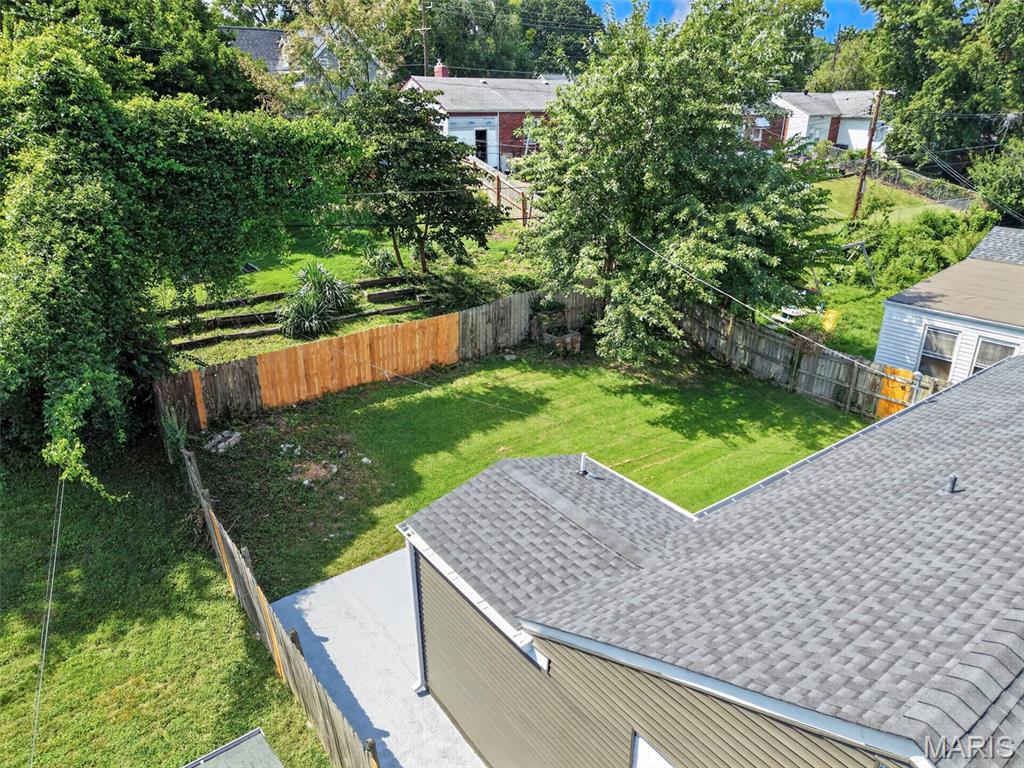
Outside: freshly painted brick exterior with cedar accents, new front deck, a large fenced backyard with a new concrete patio, and mature trees.

And for what the photos can't show: new electrical panel and all new wiring throughout, new sewer lateral, new sewer stack, new sump pump, new water heater, and more. The furnace has been inspected and is in good working order. The big-ticket items are done.

Minutes to the Delmar Loop, Washington University, Forest Park, and Costco. Heman Park, the Centennial Greenway, and the Olive Blvd corridor are close by. Roughly 15 minutes to Lambert Airport and downtown St. Louis. University City schools.

Nothing left to do but move in.

2
beds

2
baths

1,589 Sq.Ft. LIVING AREA

5,985.14 Sq.Ft. lot

Justin Schoemehl

Justin Schoemehl

Features & Amenities

Interior

  • total bedrooms2
  • Total bathrooms2
  • full bathrooms2
  • Laundry room Main Level
  • Flooring Luxury Vinyl
  • Fireplace Electric
  • APPLIANCES Stainless Steel Appliance(s), Dishwasher, Microwave, Oven, Refrigerator
  • other interior Features Butler Pantry, Custom Cabinetry, Eat-in Kitchen, Granite Counters, Kitchen/Dining Room Combo, Open Floorplan, Separate Shower, Storage, Tub, Walk-In Pantry

Area & Lot

  • Status Pending
  • Living Area1,589 Sq.Ft.
  • Lot Area5,985.14 Sq.Ft.
  • MLS® ID26055044
  • TypeResidential
  • YEAR BUILT1947
  • NeighborhoodUniversity City
  • Architecture StylesBungalow
  • Elementary SchoolBarbara Jordan Elem.
  • Middle SchoolBrittany Woods
  • High SchoolUniversity City Sr. High
  • School DistrictUniversity City

Exterior

  • STORIES1
  • Garage Space1.0
  • water SourcePublic
  • utilitiesCable Available, Electricity Connected, Natural Gas Connected, Sewer Connected, Water Connected
  • roofAsphalt
  • lot featuresLevel
  • parkingAttached
  • HEAT TYPEForced Air
  • AIR CONDITIONINGCentral Air
  • sewerPublic Sewer
  • SubstructureConcrete Perimeter

Financial

  • Sales Price$219,900
  • Real Estate Tax $2,095/yr
image

Schedule a Showing

We would love to show you our beautiful property. Please select your preferred date and time below. An agent will be in touch shortly to confirm your appointment.

Schedule a Showing

We would love to show you our beautiful property. Please select your preferred date and time below. An agent will be in touch shortly to confirm your appointment.

Thank you for your interest in 1525 Westmont Place, St Louis, MO 63130. We are reviewing your request and will be in touch shortly!

Mortgage Calculator

Estimate your monthly mortgage payment, including the principal and interest, property taxes, and HOA. Adjust the values to generate a more accurate rate.

All estimates are provided for informational purposes only. Actual amounts may vary.
$0,000 Your Payment 20 15 65
$0,000 Your Payment

University City

Explore

Work With Us

At Patton Properties, we combine expertise, innovation, and a client-first approach to deliver exceptional results. Whether you're a homeowner, investor, or business owner, we have the skills and resources to turn your real estate goals into reality. Let’s build something great together. Experience the difference with Patton Properties today!

Follow Me on Instagram