Leave a Message

Thank you for your message. We will be in touch with you shortly.

Browse Homes
12212 Robyn Road
12212 Robyn Road
12212 Robyn Road
12212 Robyn Road
12212 Robyn Road
12212 Robyn Road
12212 Robyn Road
12212 Robyn Road
12212 Robyn Road
12212 Robyn Road
12212 Robyn Road
12212 Robyn Road
12212 Robyn Road
12212 Robyn Road
12212 Robyn Road
12212 Robyn Road
12212 Robyn Road
12212 Robyn Road
12212 Robyn Road
12212 Robyn Road
12212 Robyn Road
12212 Robyn Road
12212 Robyn Road
12212 Robyn Road
12212 Robyn Road
12212 Robyn Road
12212 Robyn Road
12212 Robyn Road
12212 Robyn Road
12212 Robyn Road
12212 Robyn Road
12212 Robyn Road
12212 Robyn Road
12212 Robyn Road
12212 Robyn Road
12212 Robyn Road
12212 Robyn Road
12212 Robyn Road
12212 Robyn Road
12212 Robyn Road
12212 Robyn Road
12212 Robyn Road
12212 Robyn Road
12212 Robyn Road
12212 Robyn Road
12212 Robyn Road
12212 Robyn Road
12212 Robyn Road
12212 Robyn Road
12212 Robyn Road
SEE ALL PHOTOS
12212 Robyn Road
12212 Robyn Road
12212 Robyn Road
12212 Robyn Road
12212 Robyn Road
12212 Robyn Road
12212 Robyn Road
12212 Robyn Road
12212 Robyn Road
12212 Robyn Road
12212 Robyn Road
12212 Robyn Road
12212 Robyn Road
12212 Robyn Road
12212 Robyn Road
12212 Robyn Road
12212 Robyn Road
12212 Robyn Road
12212 Robyn Road
12212 Robyn Road
12212 Robyn Road
12212 Robyn Road
12212 Robyn Road
12212 Robyn Road
12212 Robyn Road
12212 Robyn Road
12212 Robyn Road
12212 Robyn Road
12212 Robyn Road
12212 Robyn Road
12212 Robyn Road
12212 Robyn Road
12212 Robyn Road
12212 Robyn Road
12212 Robyn Road
12212 Robyn Road
12212 Robyn Road
12212 Robyn Road
12212 Robyn Road
12212 Robyn Road
12212 Robyn Road
12212 Robyn Road
12212 Robyn Road
12212 Robyn Road
12212 Robyn Road
12212 Robyn Road
12212 Robyn Road
12212 Robyn Road
12212 Robyn Road
12212 Robyn Road
Courtesy of Nettwork Global, Daniel Borawski Listing Contact: 636-614-5132 
Sold

12212 Robyn Road

12212 Robyn Road, Sunset Hills, MO 63127

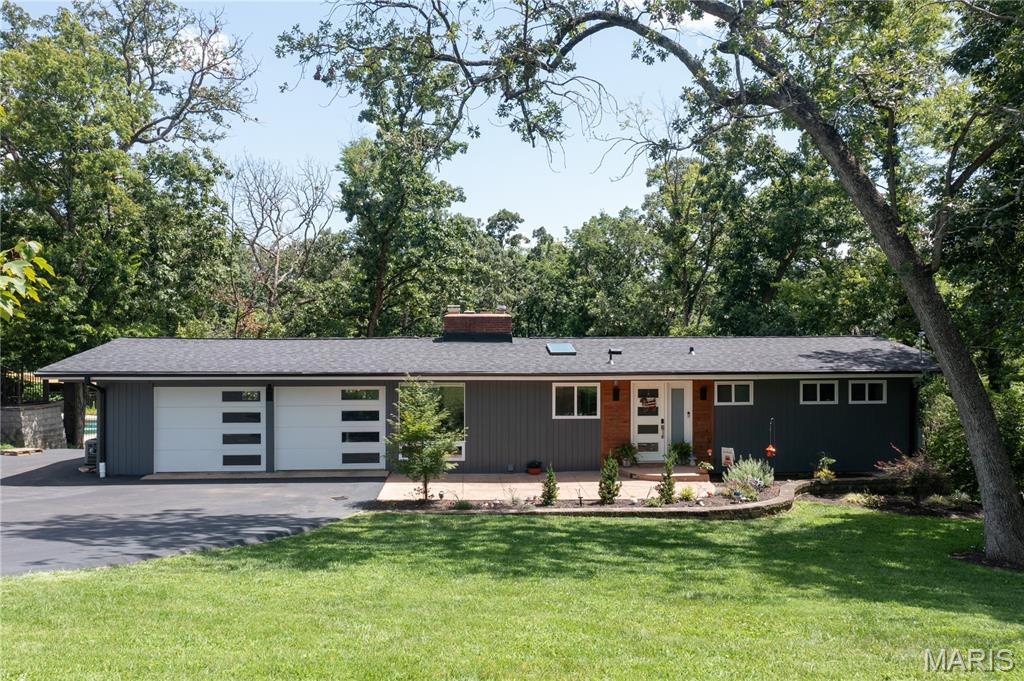
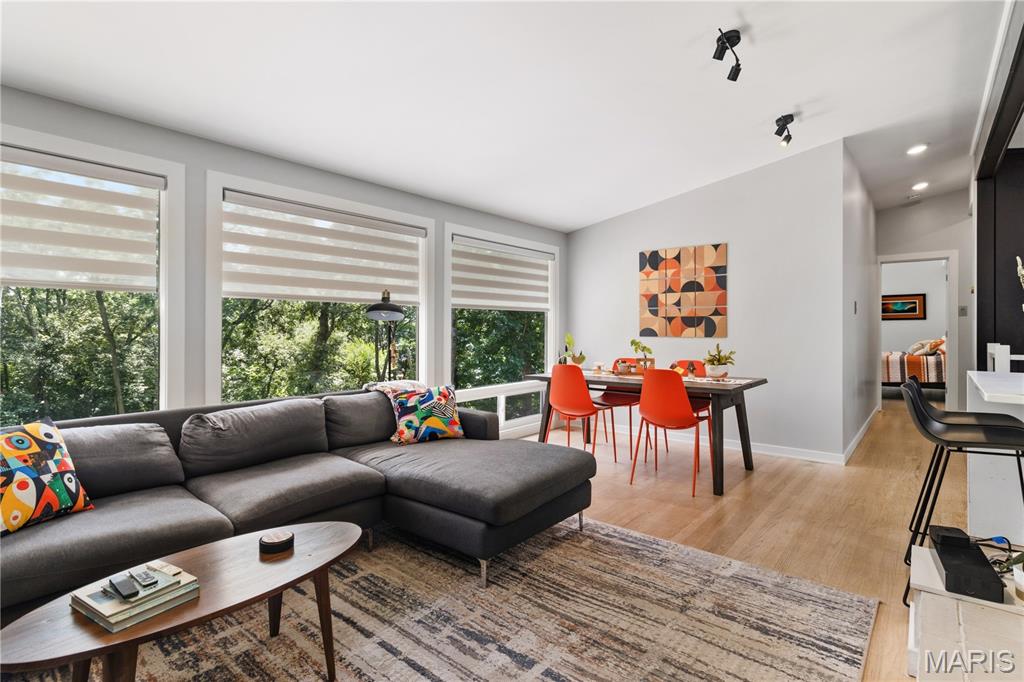
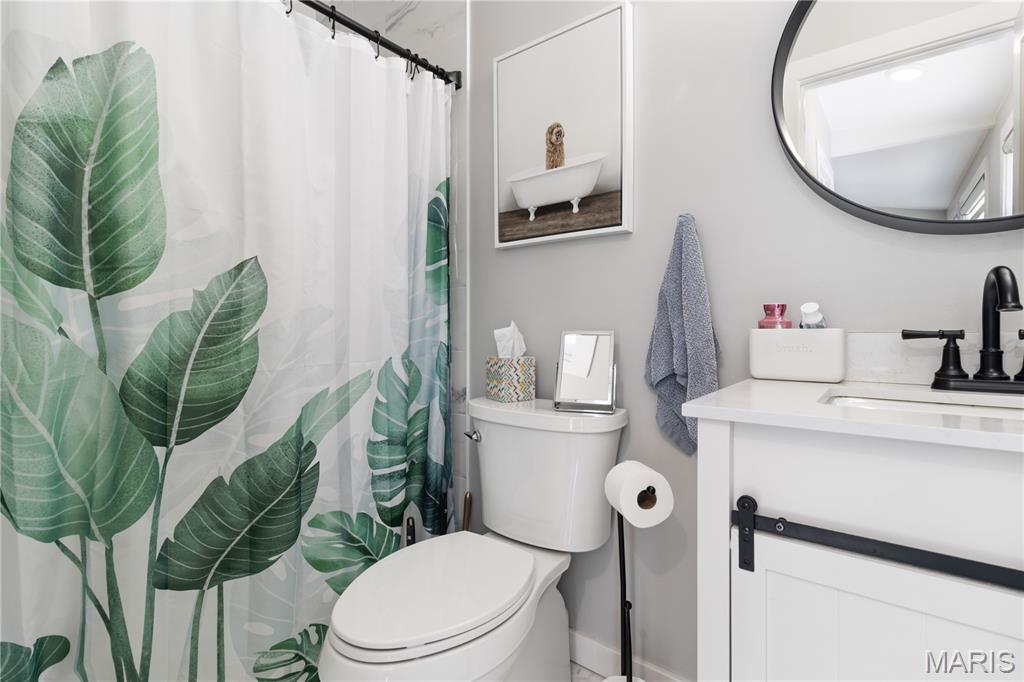
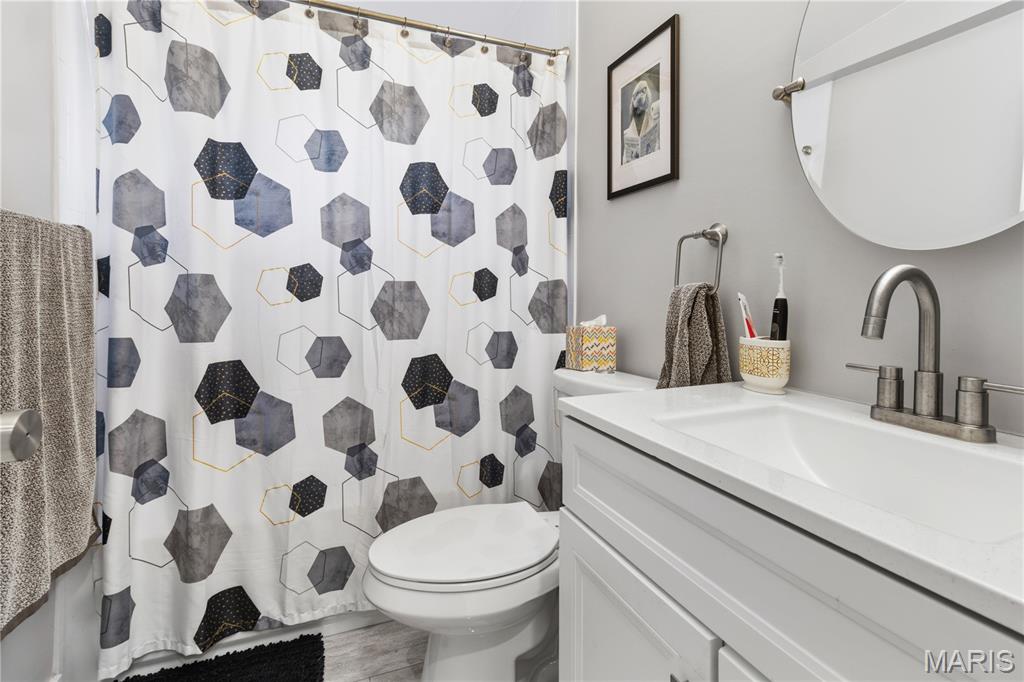
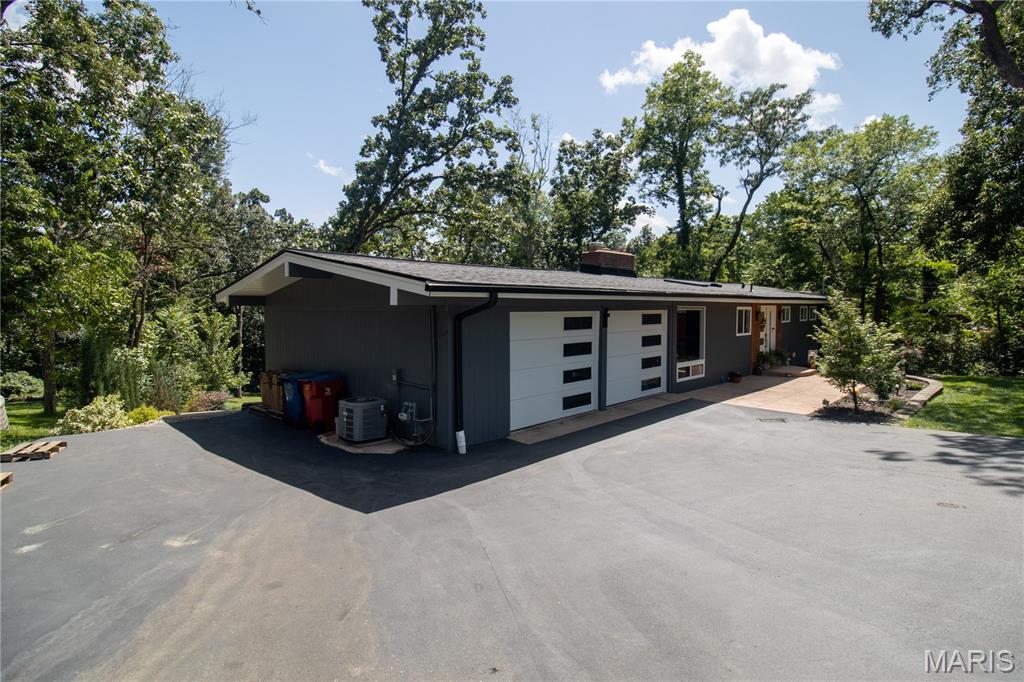
Nestled on a picturesque .73-acre lot in the heart of Sunset Hills, this thoughtfully updated 4-bedroom, 3-bath mid-century modern home offers the perfect balance of style, comfort, and functionality. Surrounded by trees, the property provides a peaceful, private setting while remaining just minutes from parks, shopping, restaurants, and major highways.

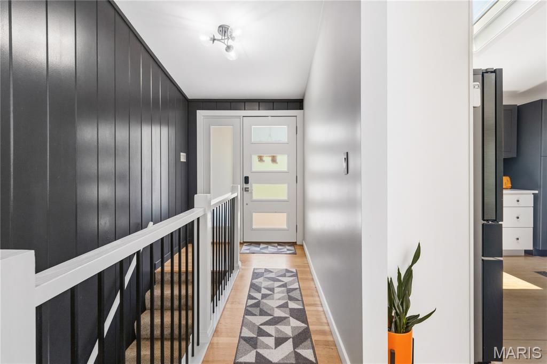
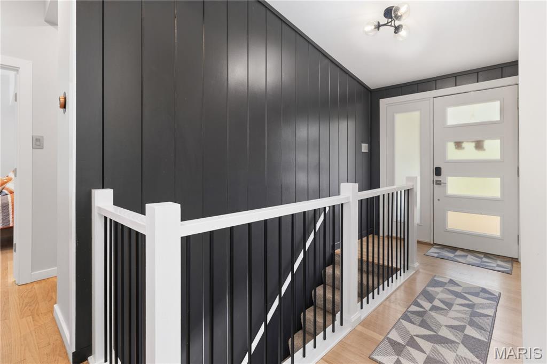
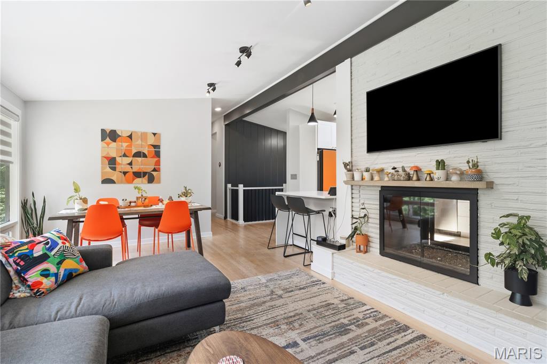
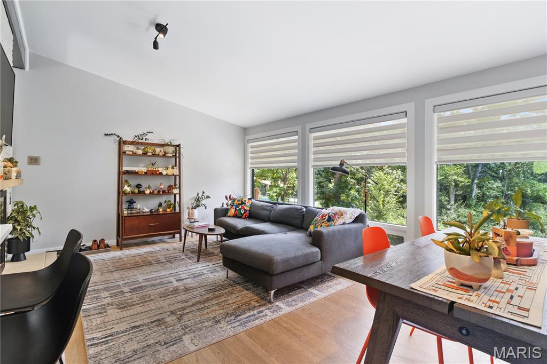
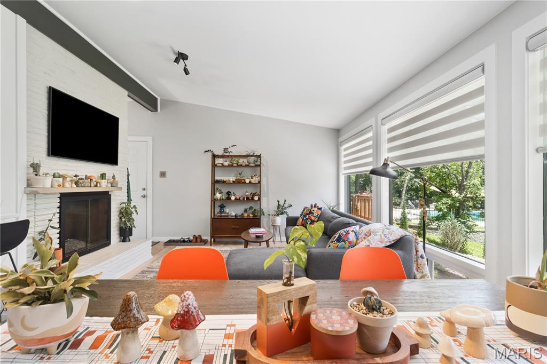
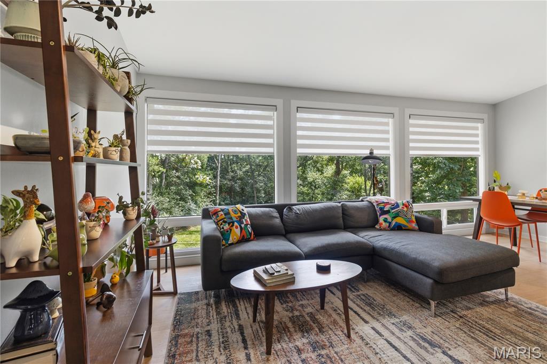
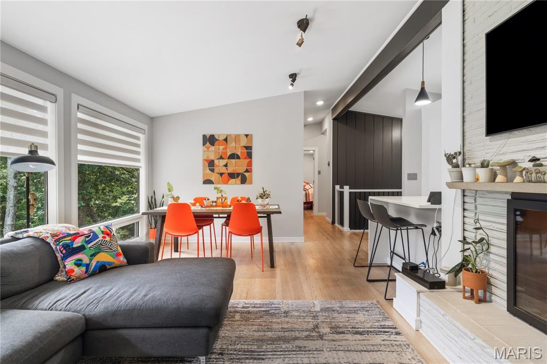
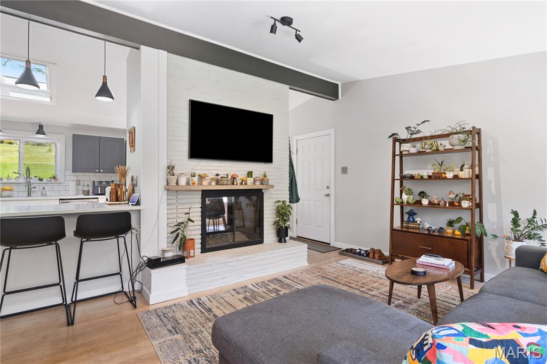
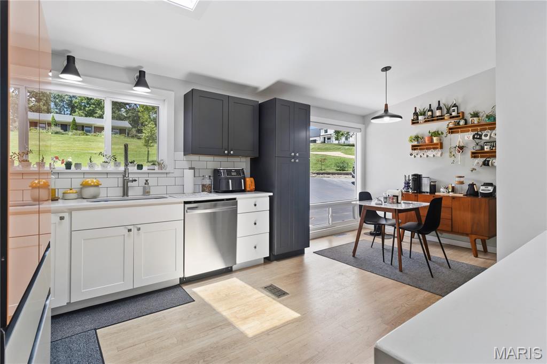
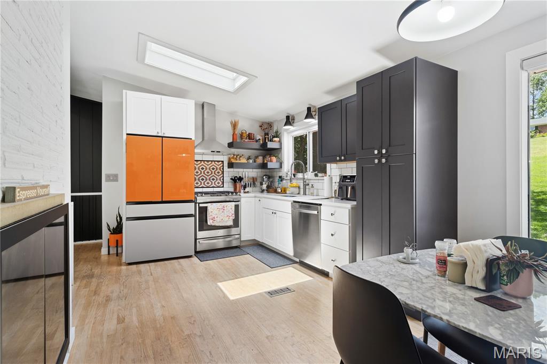
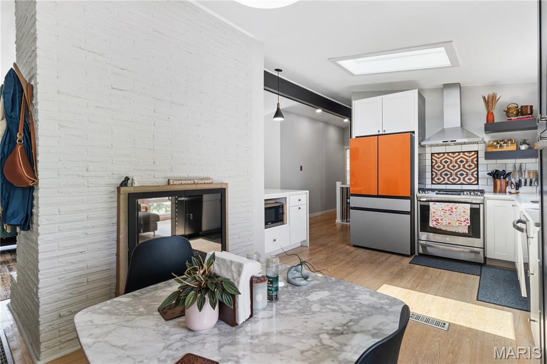
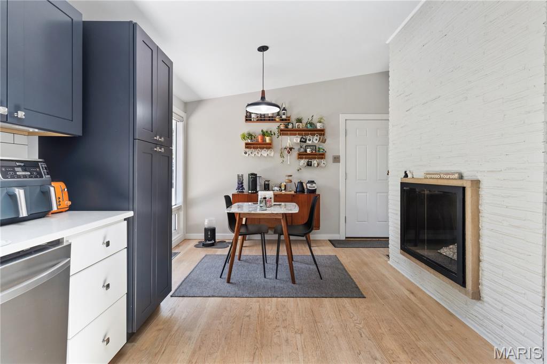
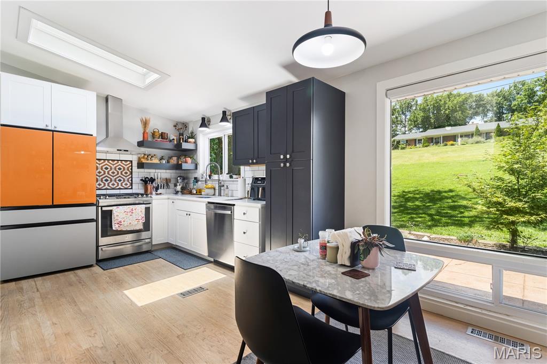
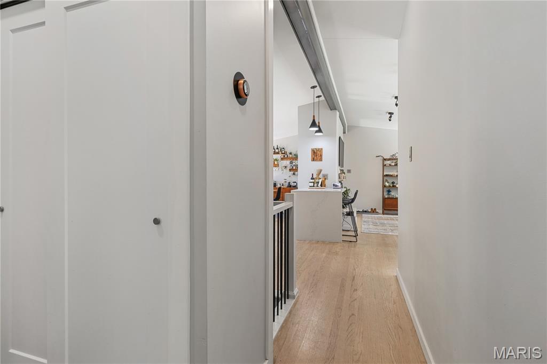
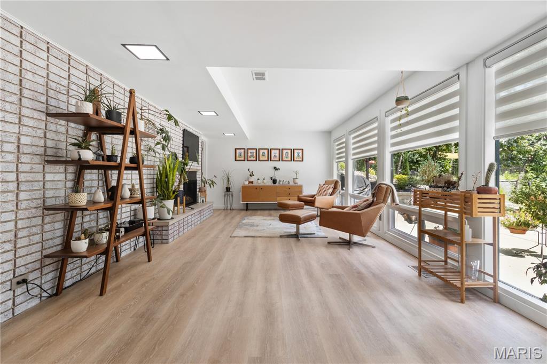
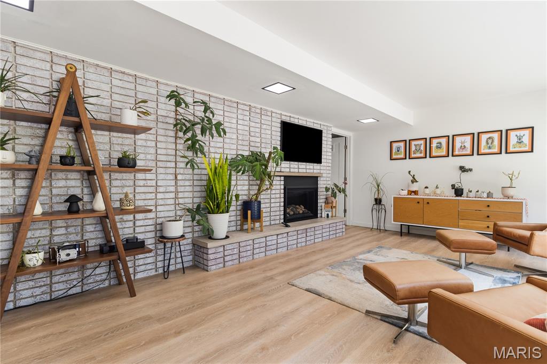
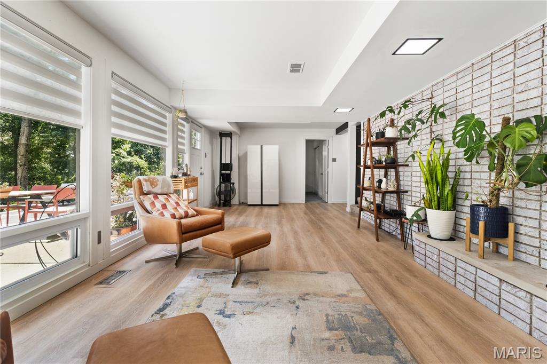
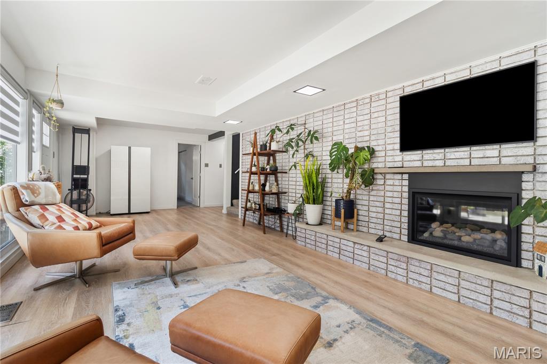
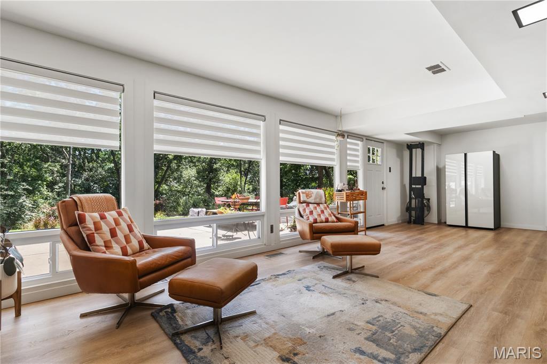
Inside, walls of windows fill the home with natural light and frame beautiful views of the backyard. The open-concept main level features hardwood flooring, a striking double-sided fireplace, custom railings, and a beautifully remodeled kitchen with custom cabinetry, quartz countertops, updated lighting, and a new refrigerator. Throughout the home, updated lighting, ceiling fans, and custom blinds add a fresh, modern feel.

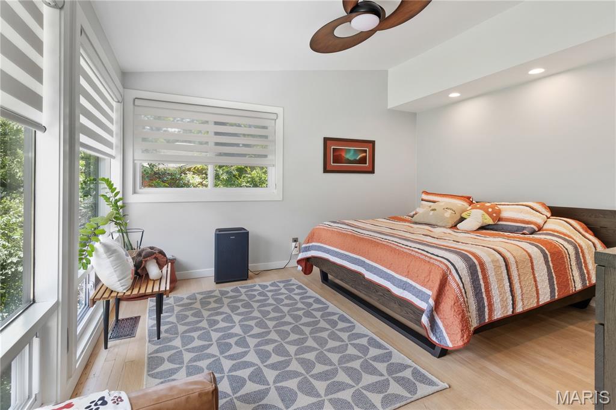
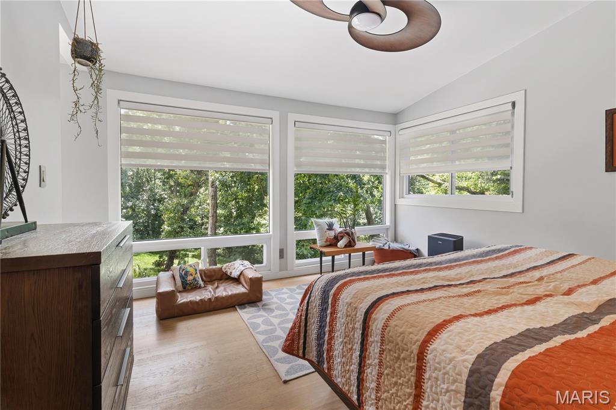
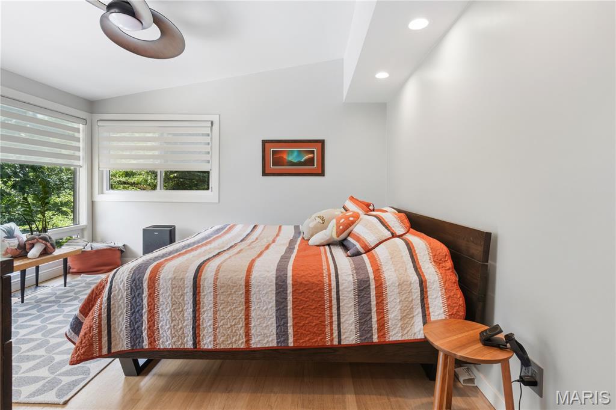
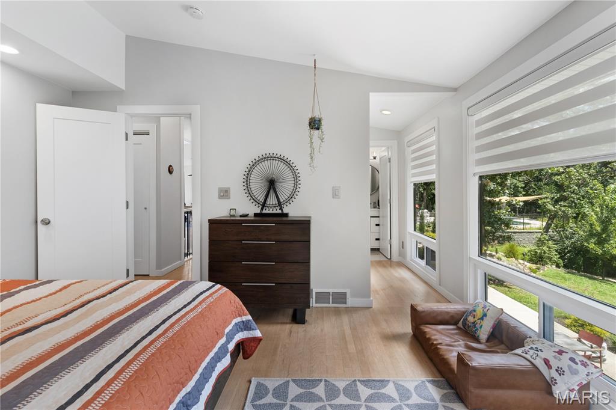
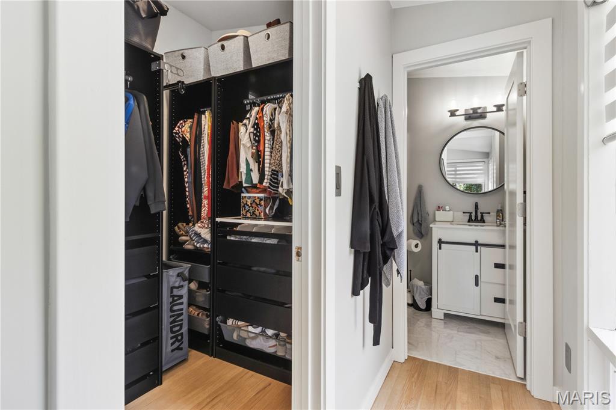
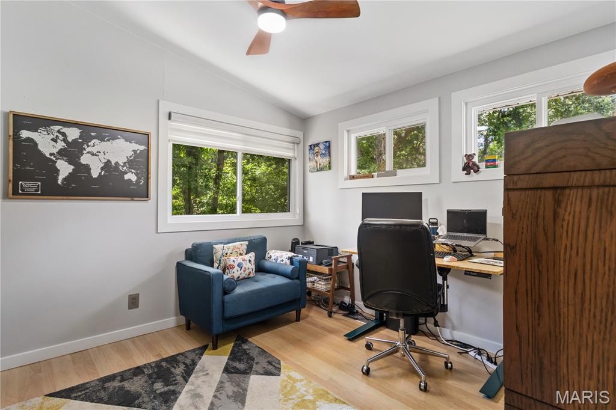
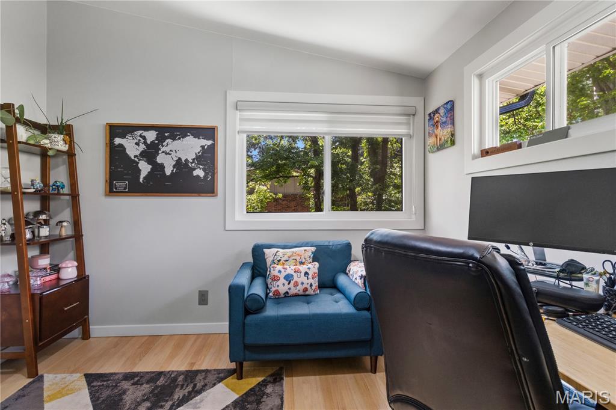
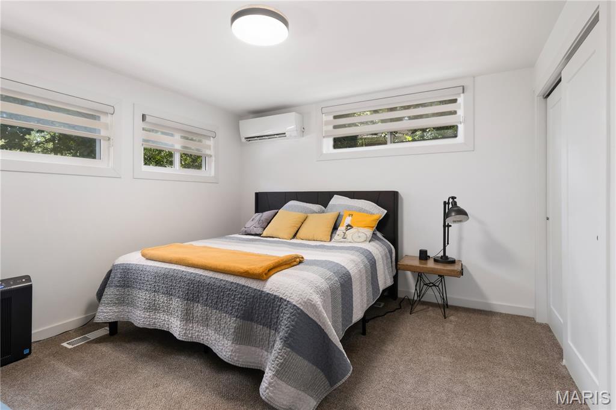
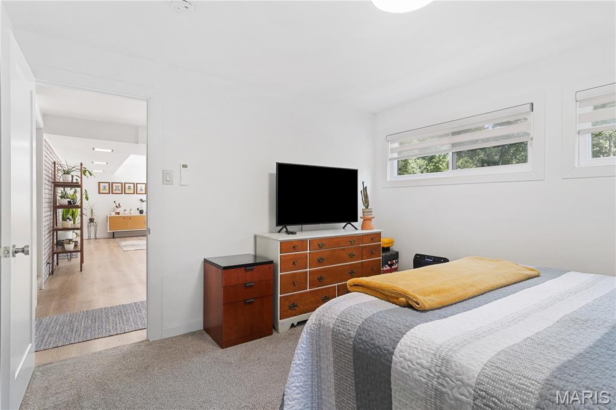
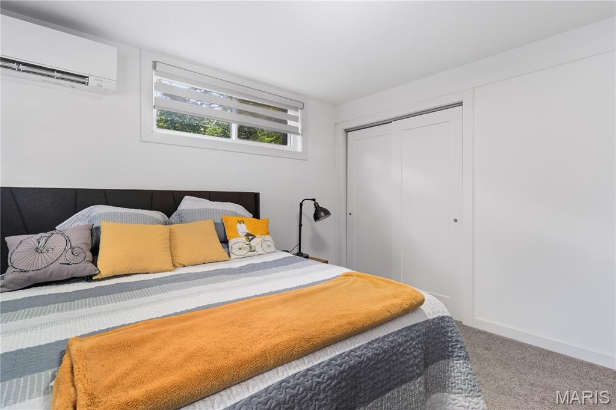
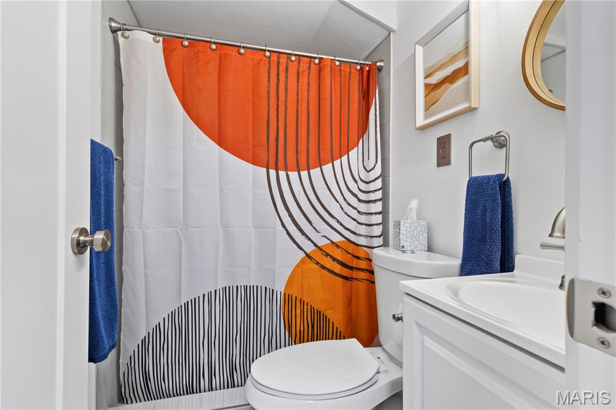
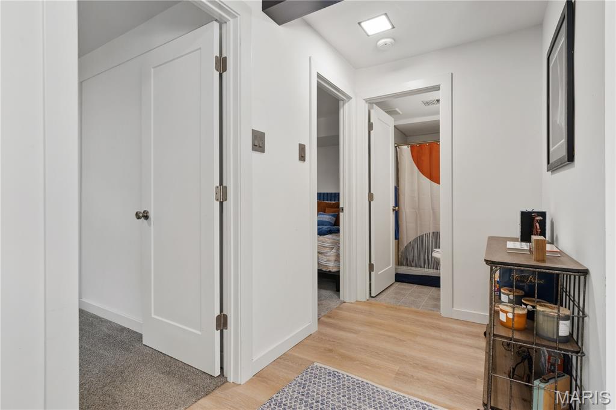
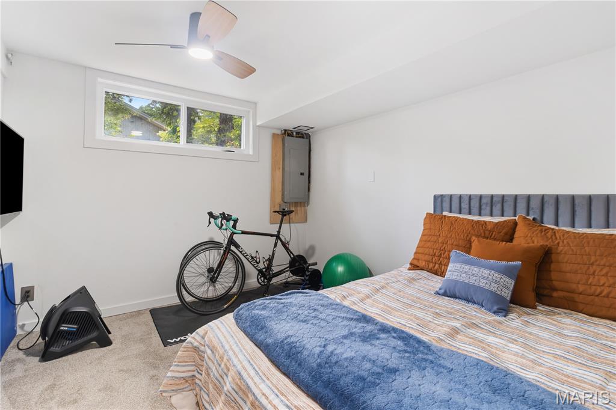
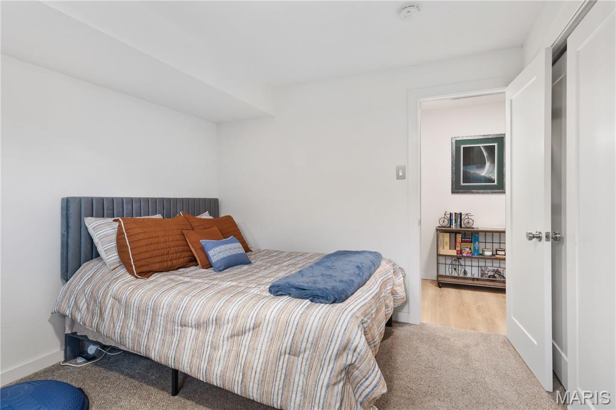
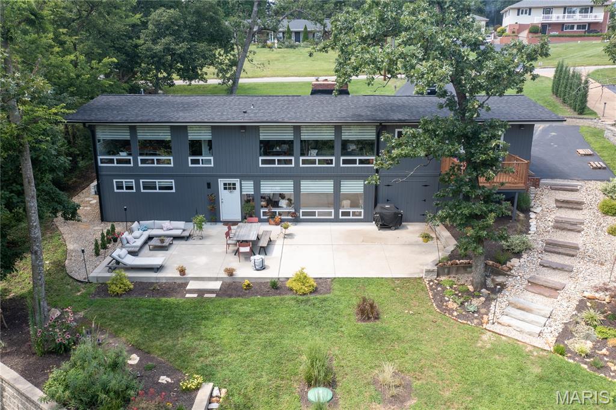
The spacious primary suite overlooks the backyard and features a walk-in closet and a private ensuite bath. The finished walkout lower level offers two additional bedrooms, a full bath, a large family room with its own fireplace, and direct access to the backyard and patio, providing flexible living space for guests, family, or a home office.

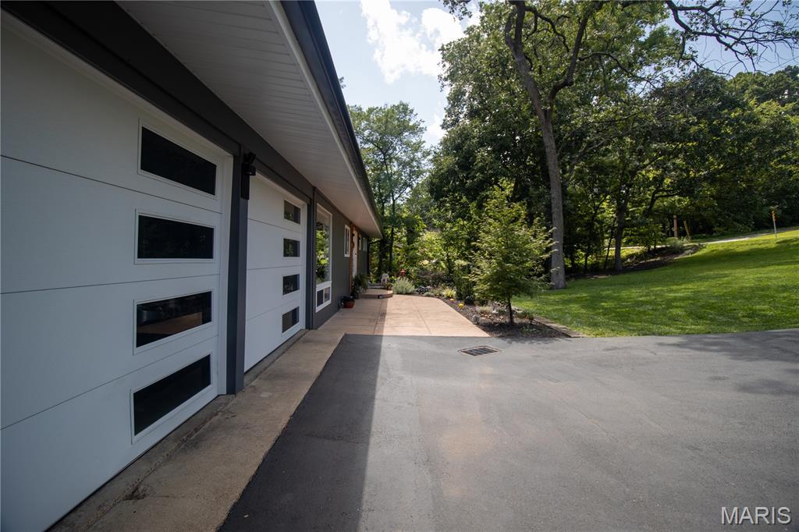
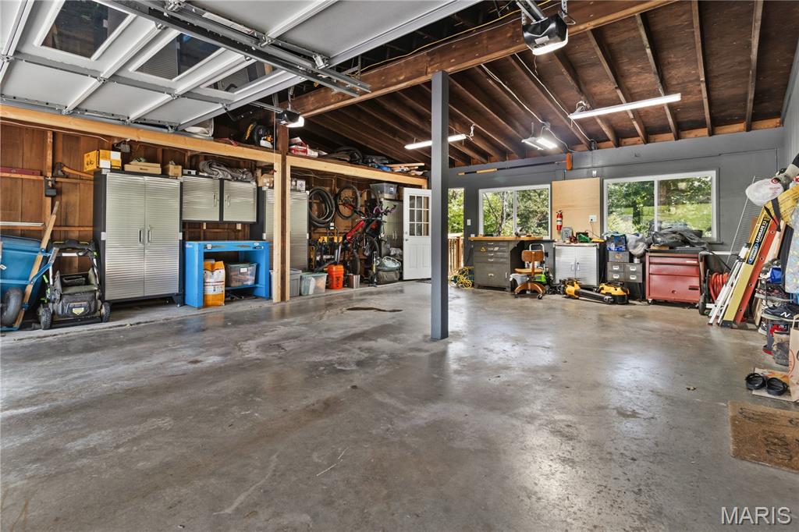
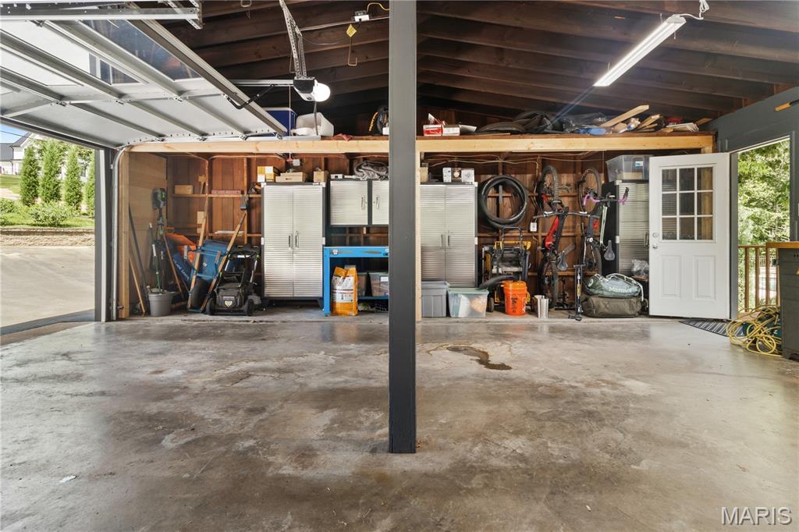
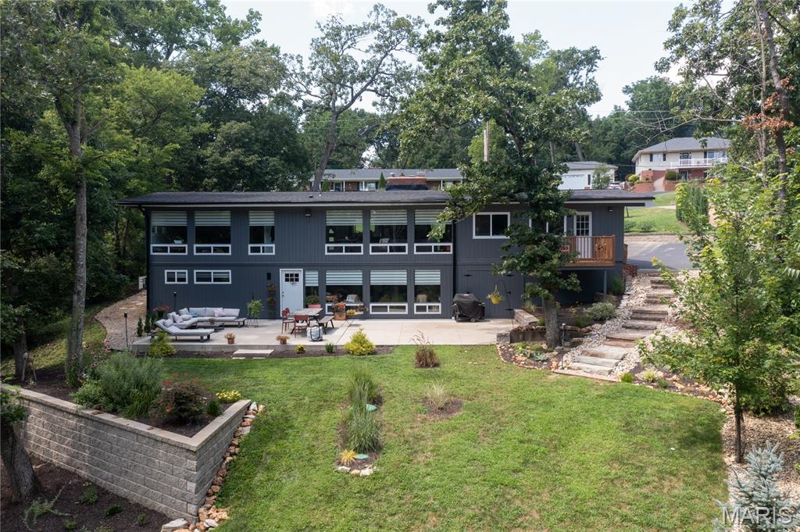
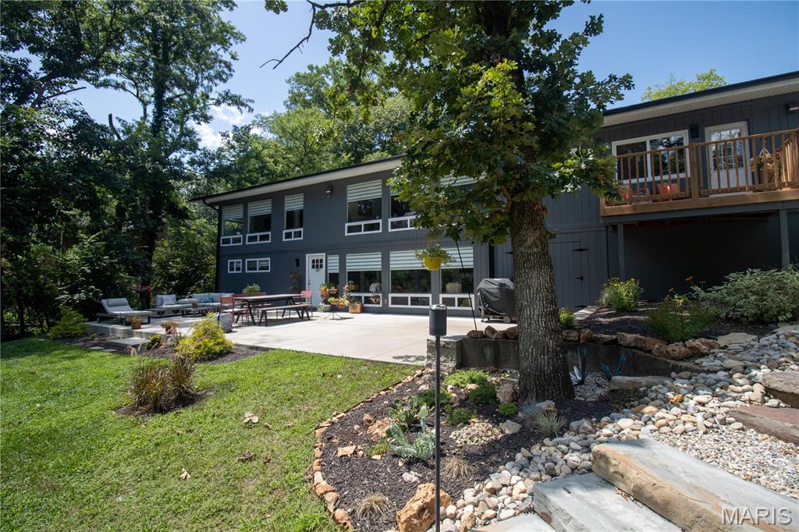
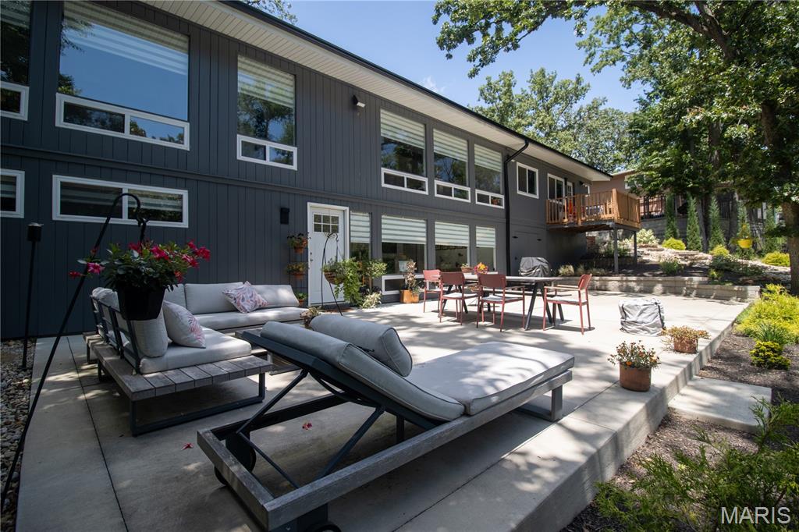
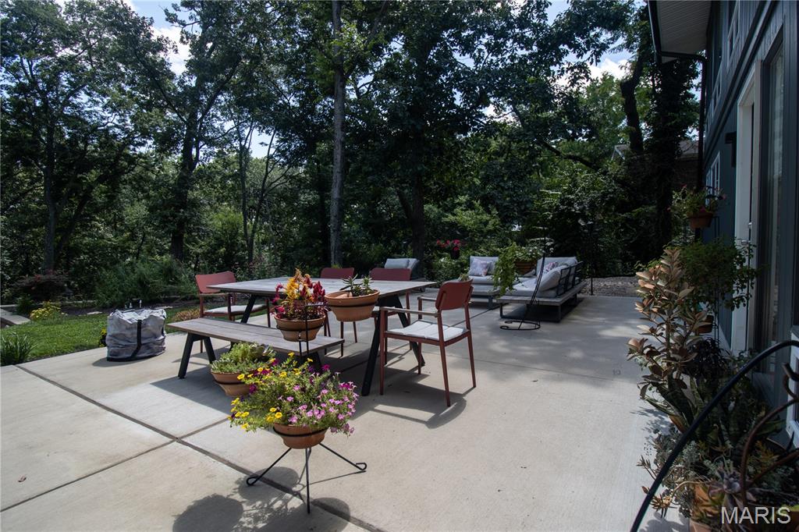
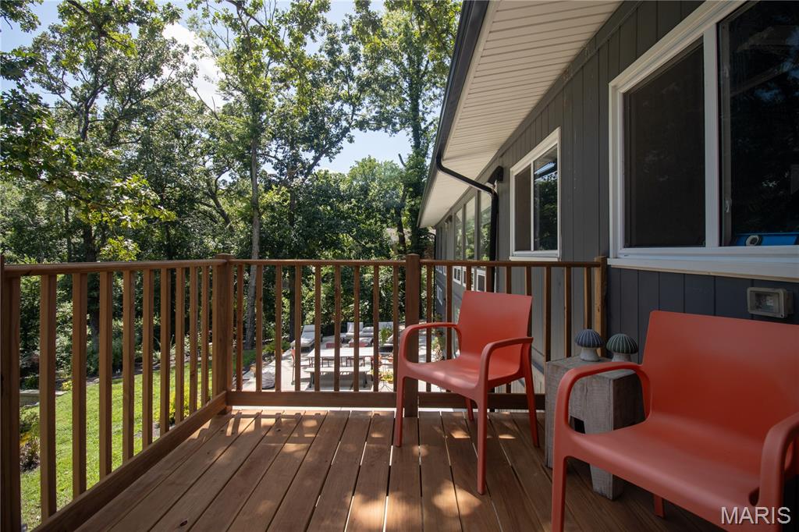
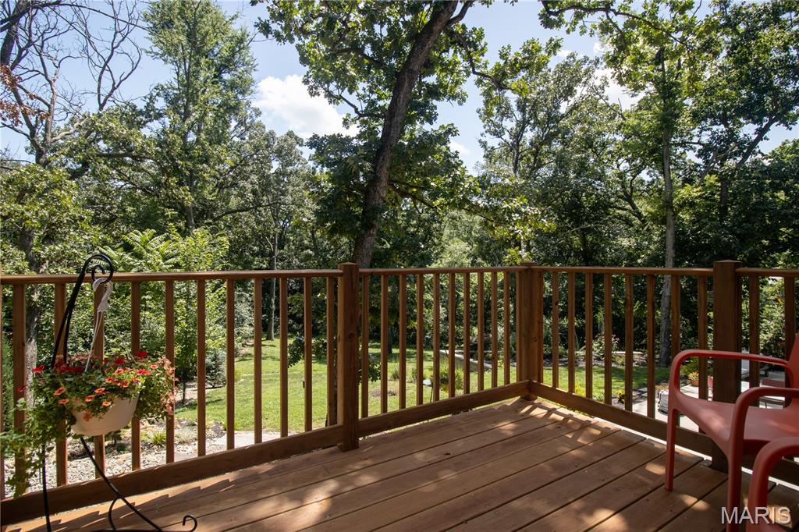
Outdoor living is equally impressive with a deck, expansive patio, beautifully landscaped yard, and a new retaining wall that enhances both the beauty and functionality of the outdoor space. A newly paved driveway leads to the oversized garage, offering exceptional space for vehicles, storage, hobbies, or a workshop.

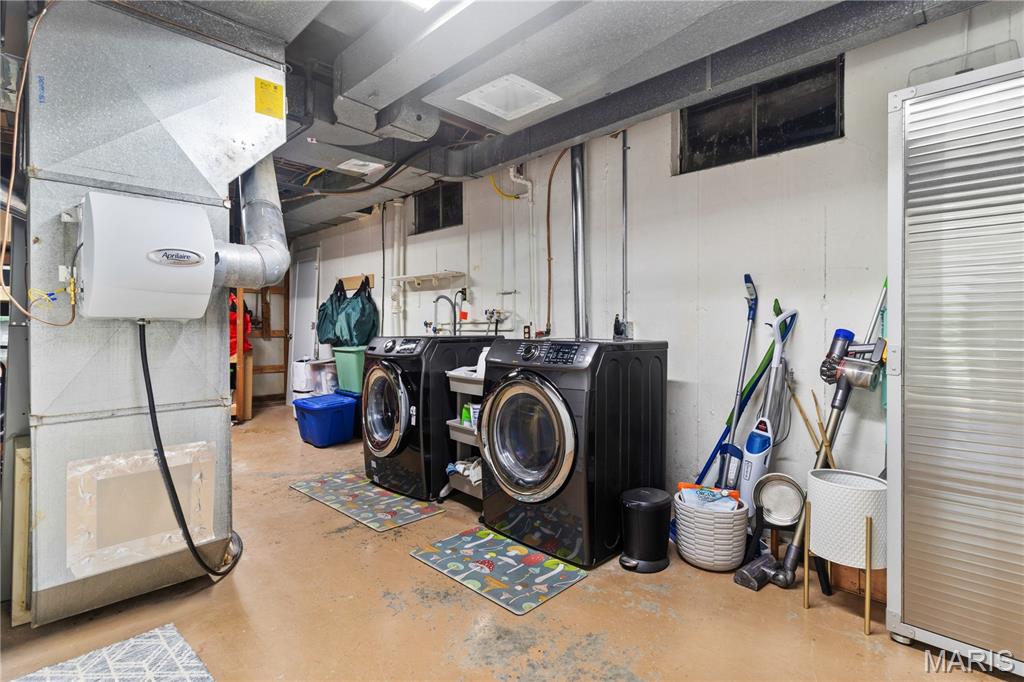
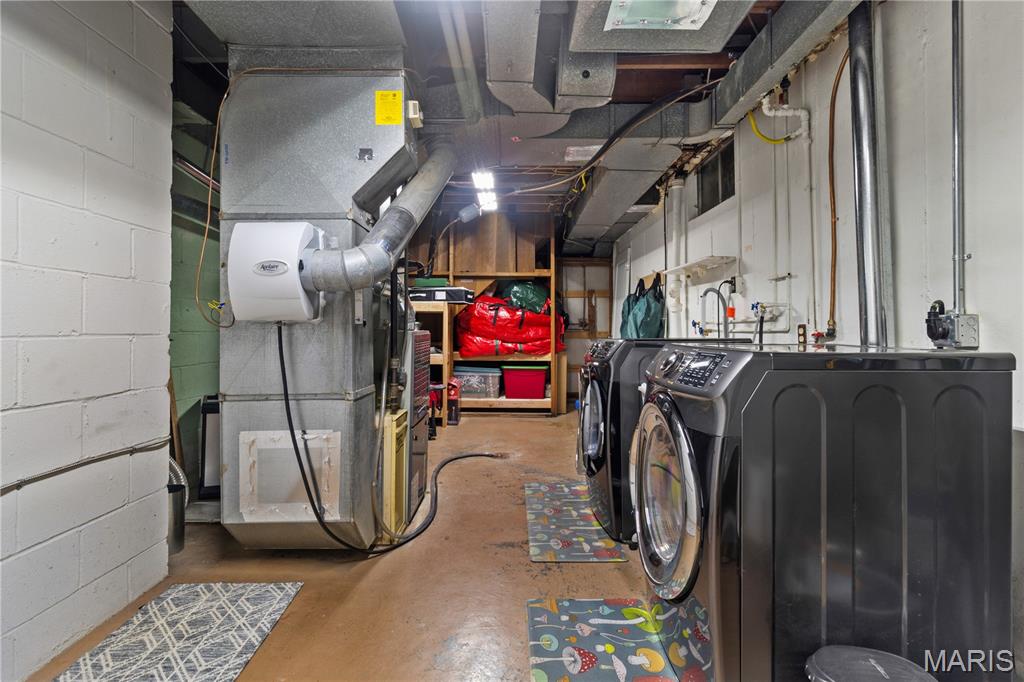
Additional recent improvements include a new 30-year architectural roof, new gutters and downspouts, and a newer septic system for added peace of mind. The washer, dryer, and refrigerator are all included, making this home truly move-in ready.

Combining timeless mid-century modern architecture with quality updates and an incredible setting, this Sunset Hills home is one you won't want to miss.

4
beds

3
baths

1,808 Sq.Ft. LIVING AREA

0.73 Acres lot

Ryan Patton

Ryan Patton

Features & Amenities

Interior

  • total bedrooms4
  • Total bathrooms3
  • full bathrooms3
  • Laundry room In Basement, Electric Dryer Hookup, Gas Dryer Hookup, Lower Level
  • Fireplace Basement, Gas, Living Room
  • APPLIANCES Stainless Steel Appliance(s), Dishwasher, Disposal, Dryer, Exhaust Fan, Ice Maker, Microwave, Oven, Gas Oven, Refrigerator, Washer, Washer/Dryer, Water Heater
  • other interior Features Beamed Ceilings, Kitchen/Dining Room Combo, Open Floorplan, Smart Thermostat

Area & Lot

  • Status Sold
  • Date Sold August 27, 2026
  • Living Area1,808 Sq.Ft.
  • Lot Area0.73 Acres
  • MLS® ID26046534
  • TypeResidential
  • YEAR BUILT1955
  • NeighborhoodSunset Hills
  • Architecture StylesRanch
  • View DescriptionTrees/Woods
  • Elementary SchoolCrestwood Elem.
  • Middle SchoolTruman Middle School
  • High SchoolLindbergh Sr. High
  • School DistrictLindbergh Schools

Exterior

  • STORIES1
  • Garage Space2.0
  • water SourcePublic
  • utilitiesElectricity Connected, Natural Gas Connected, Water Connected
  • PoolNone
  • roofArchitectural Shingle
  • lot featuresBack Yard, Front Yard, Many Trees, Private
  • parkingAdditional Parking, Driveway, Garage, Garage Door Opener
  • HEAT TYPEForced Air
  • AIR CONDITIONINGCentral Air
  • sewerSeptic Tank

Financial

  • Price Upon Request

Sunset Hills

Known for its family-friendly atmosphere and strong sense of community.

Explore

Work With Us

At Patton Properties, we combine expertise, innovation, and a client-first approach to deliver exceptional results. Whether you're a homeowner, investor, or business owner, we have the skills and resources to turn your real estate goals into reality. Let’s build something great together. Experience the difference with Patton Properties today!

Follow Me on Instagram