Leave a Message

Thank you for your message. We will be in touch with you shortly.

Browse Homes
7542 York Drive Unit: 3E
SEE ALL PHOTOS
7542 York Drive Unit: 3E
Courtesy of Intersection Real Estate, Alex Adank Listing Contact: 314-229-8216 
Sold

7542 York Drive Unit: 3E

7542 York Drive Unit: 3E, St Louis, MO 63105

$307,900
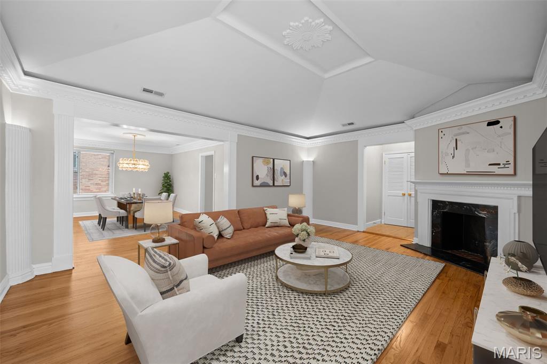
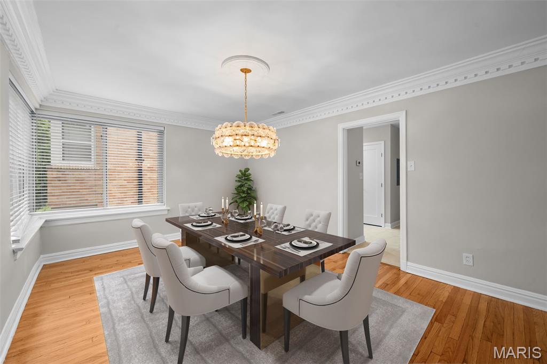
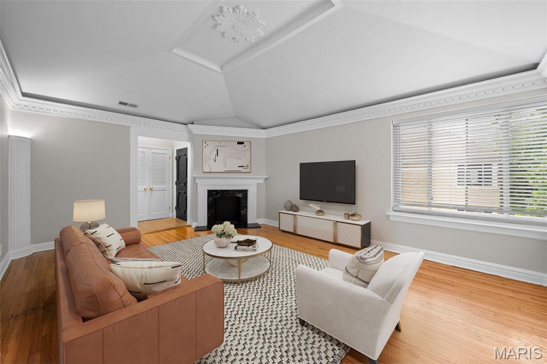
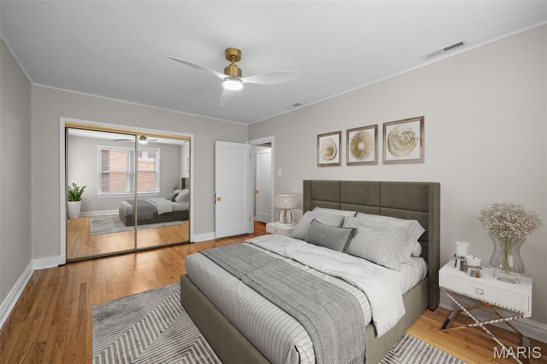
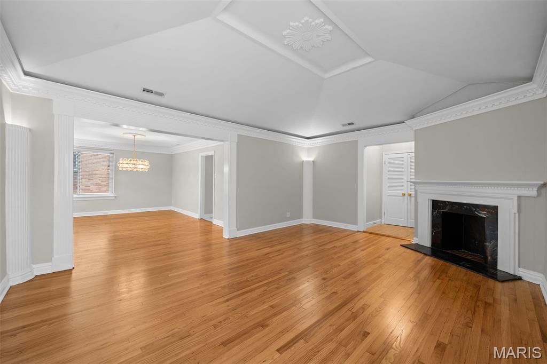
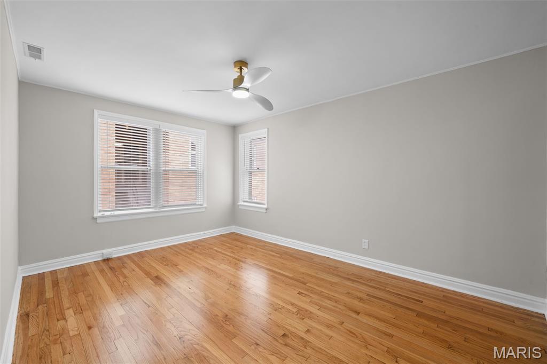
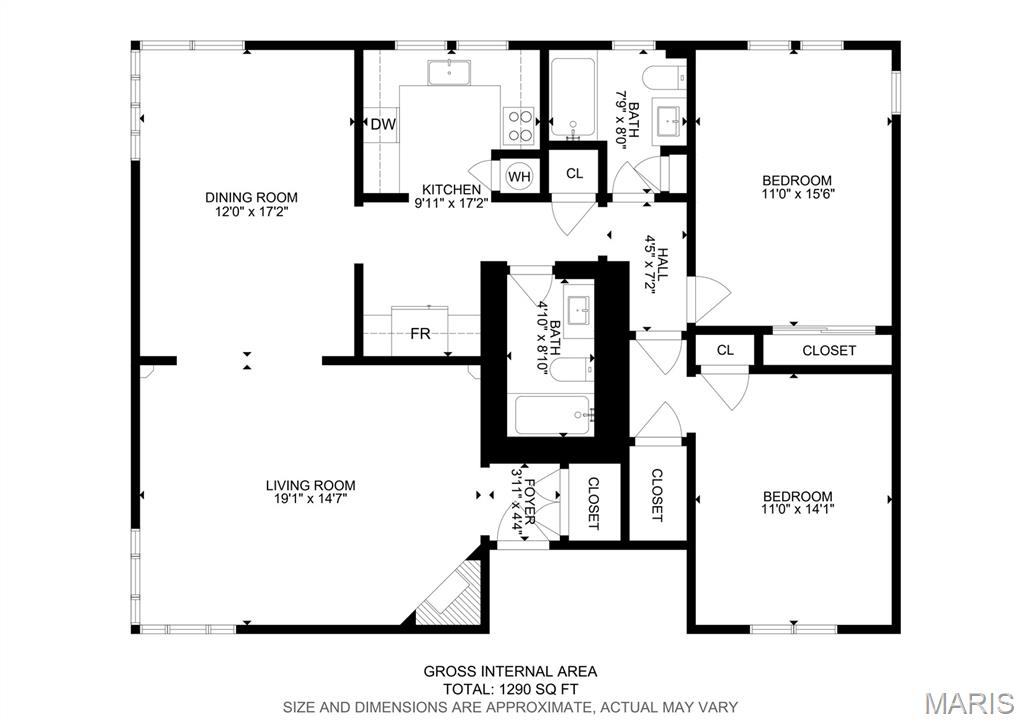
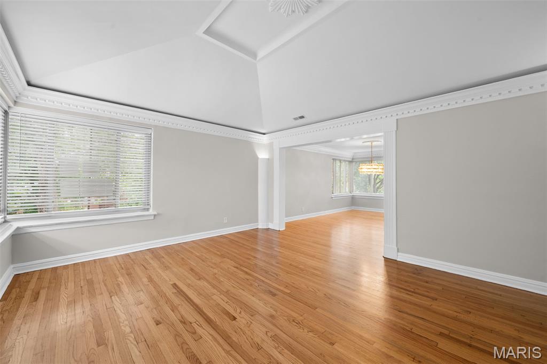
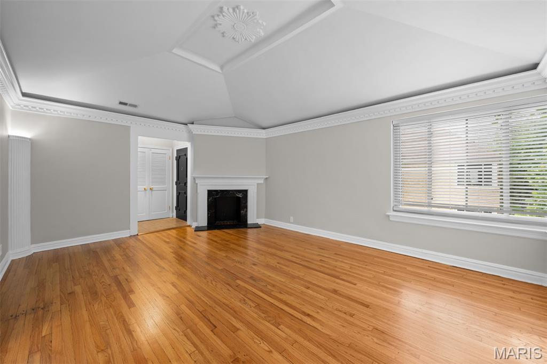
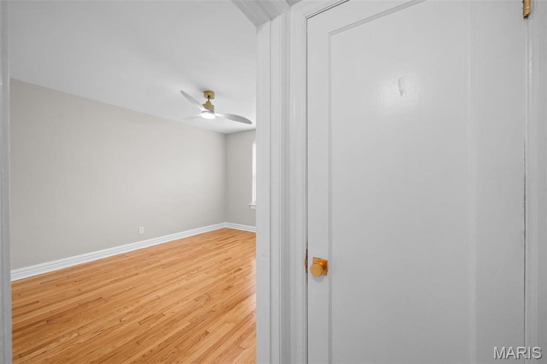
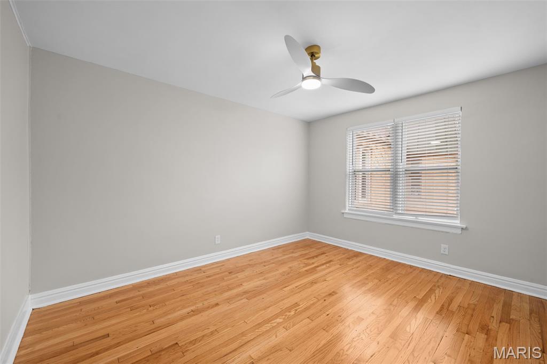
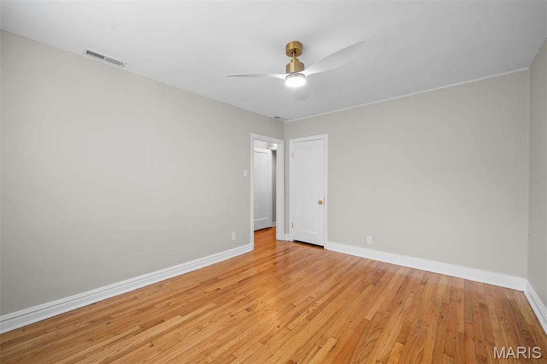
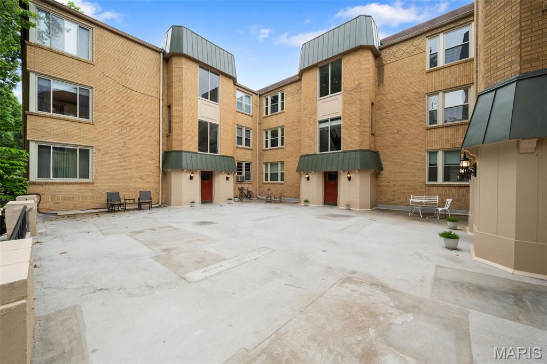
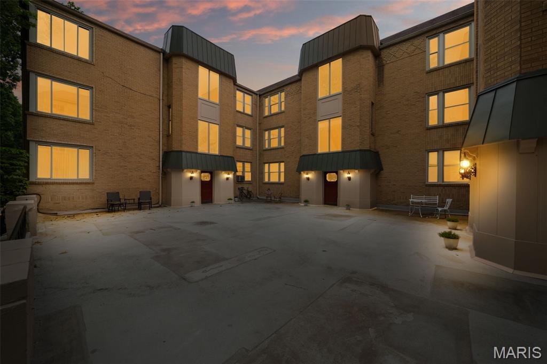
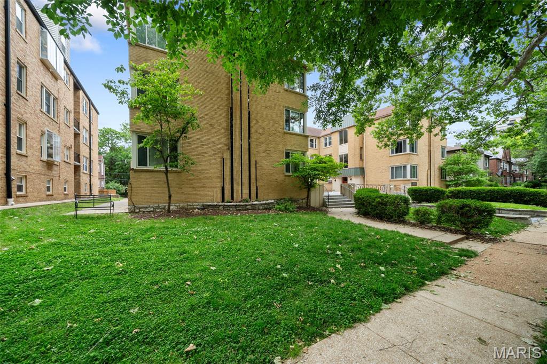
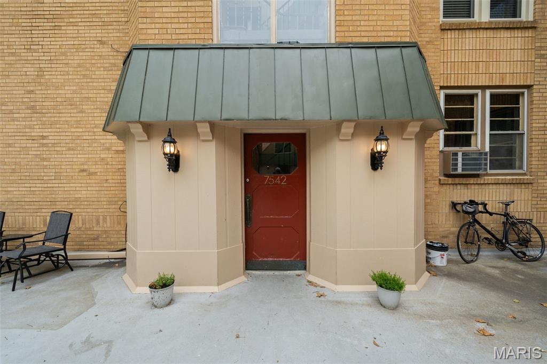
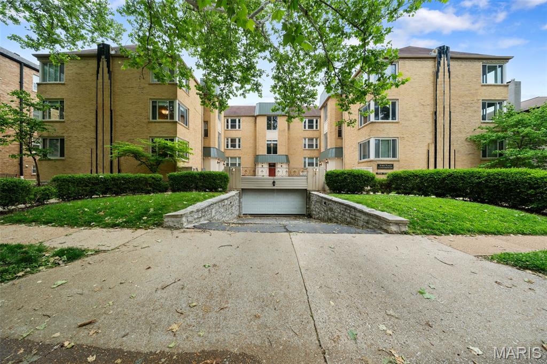
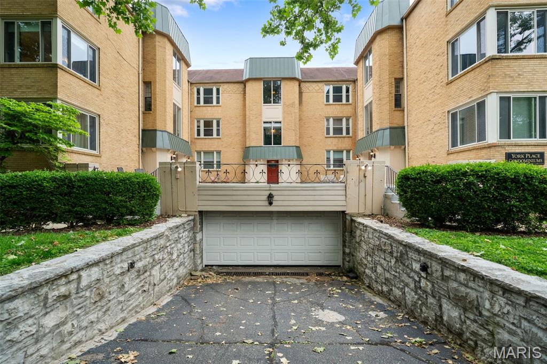
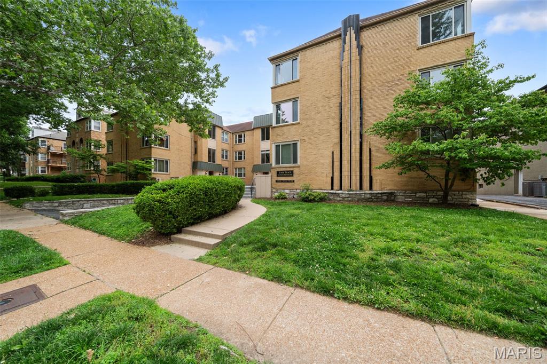
Beautifully renovated 2-bedroom, 2-bath condo in a classic Art Deco building in the heart of Clayton. This move-in ready residence combines historic architectural character with major modern upgrades throughout.

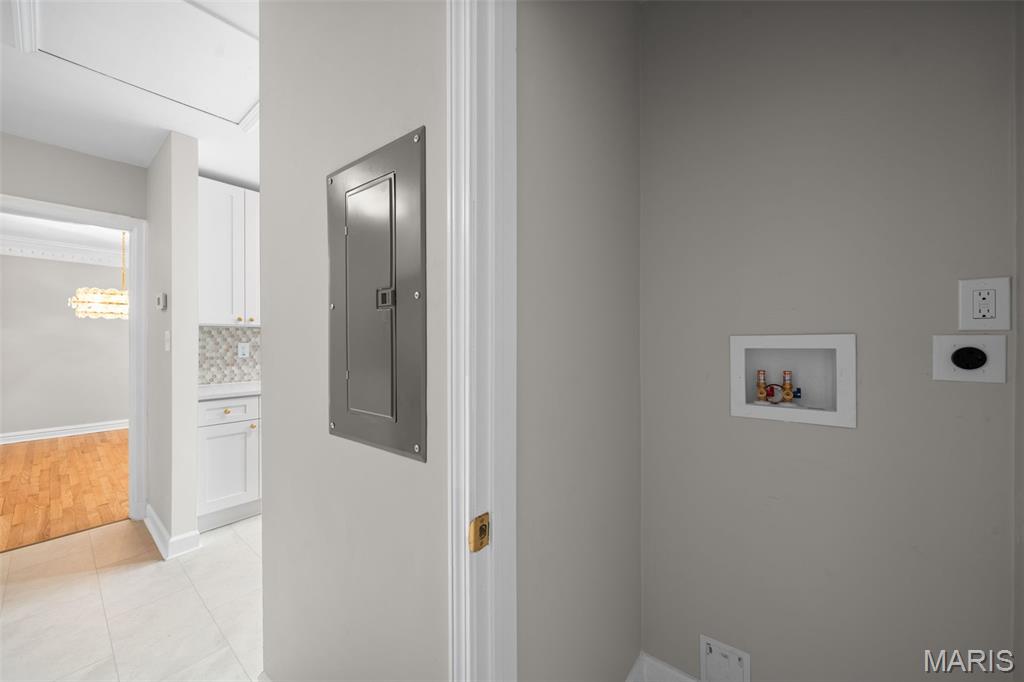
The renovation goes well beyond surface finishes. The unit features a newly installed full HVAC system, updated 200-amp electrical panel, new outlets and switches, updated lighting, and dedicated electrical and plumbing connections for in-unit laundry. A new 40-gallon electric water heater was also installed, along with a reworked laundry and utility closet layout for improved everyday functionality.

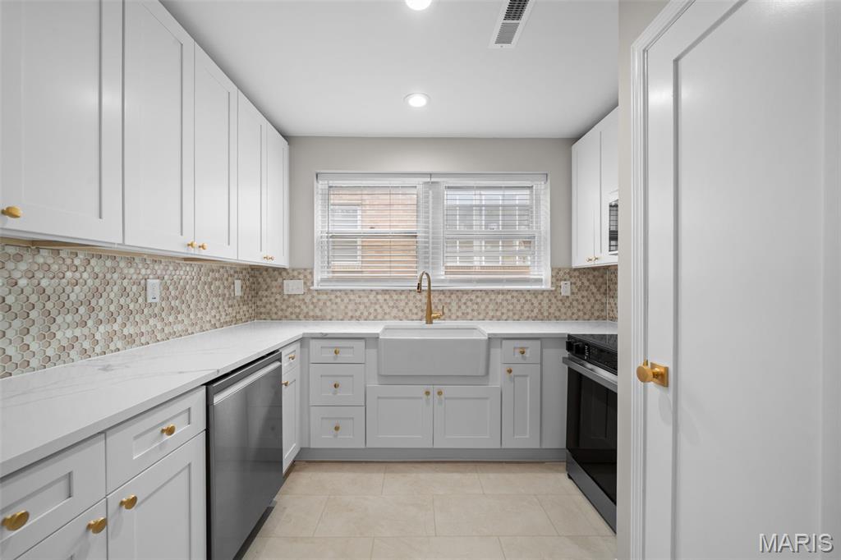
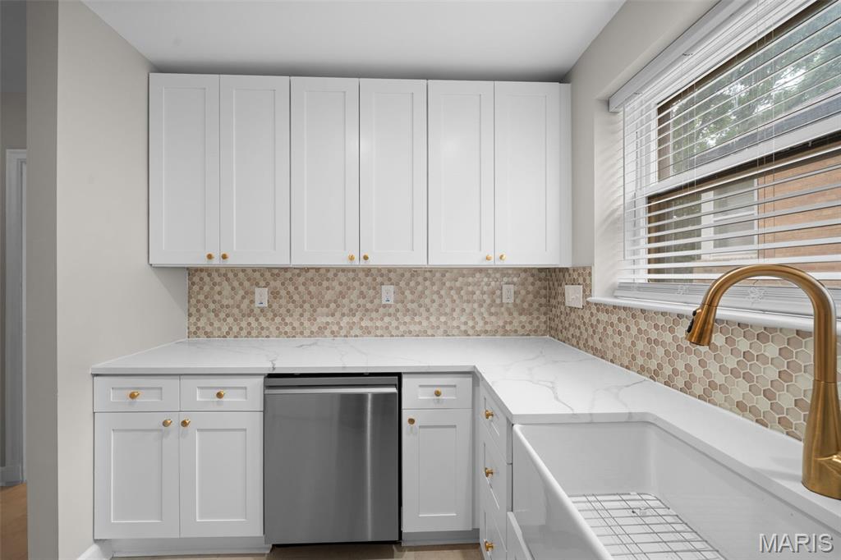
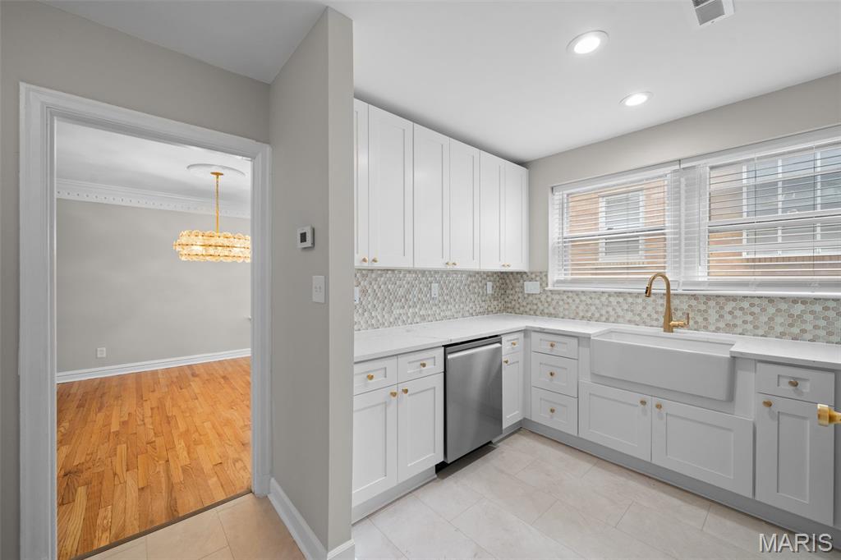
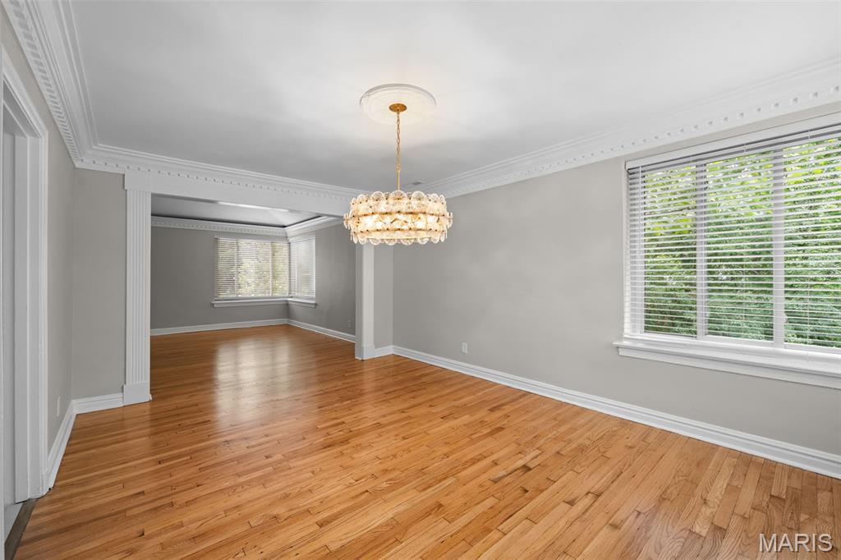
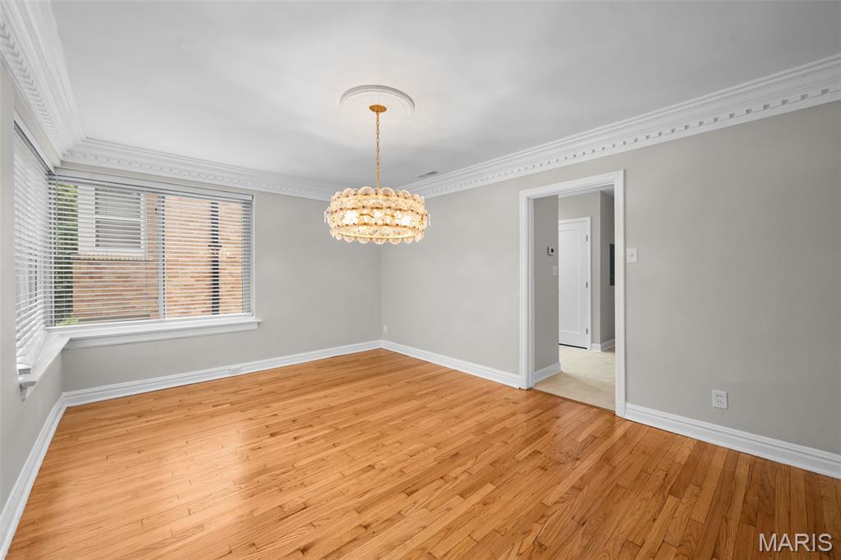
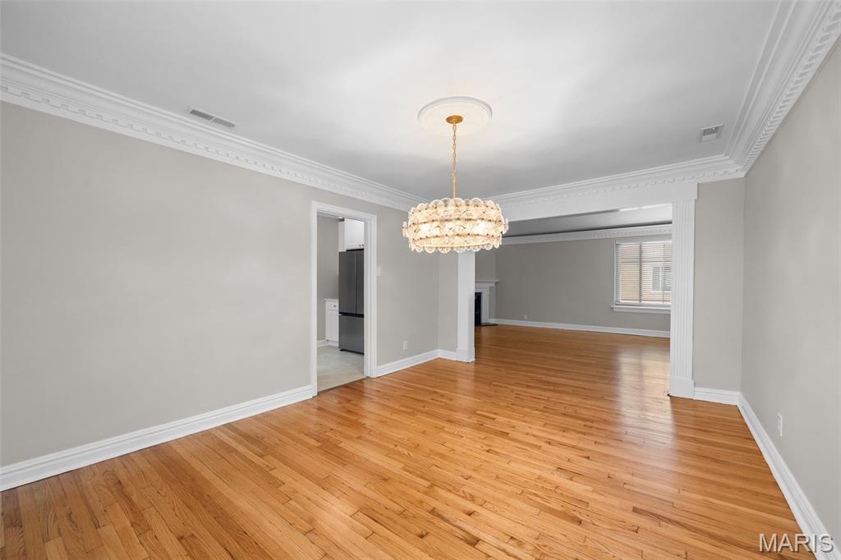
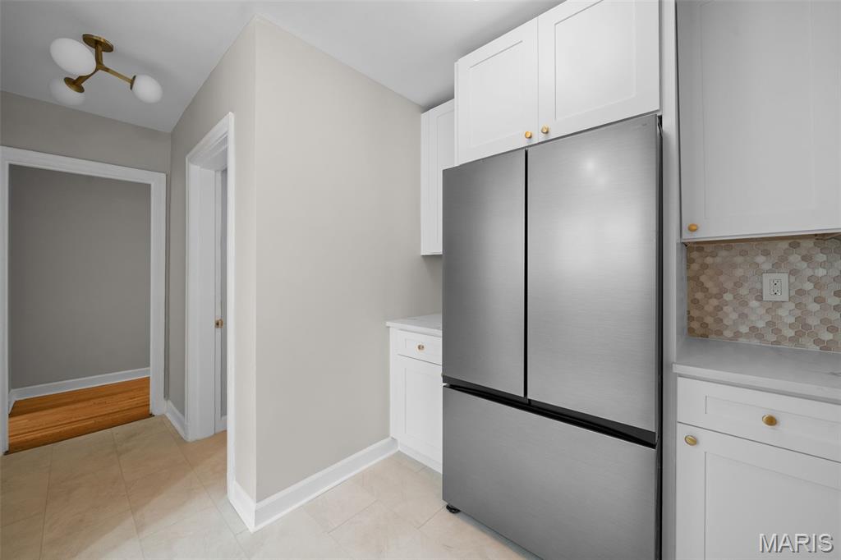
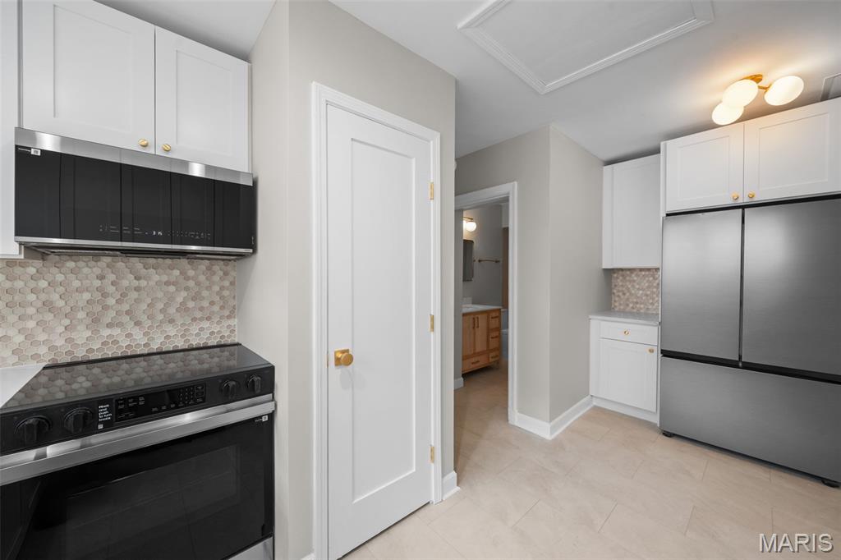
Inside, the home has been refreshed from top to bottom with smoothed walls and ceilings, fresh paint throughout, refinished hardwood floors, updated doors and hardware, faux wood blinds, smoke/CO detectors, and an electronic exterior lockset. The kitchen features new white shaker cabinetry, quartz countertops, stainless steel appliances, tile backsplash, updated sink, faucet, and drain lines, and cabinet hardware.

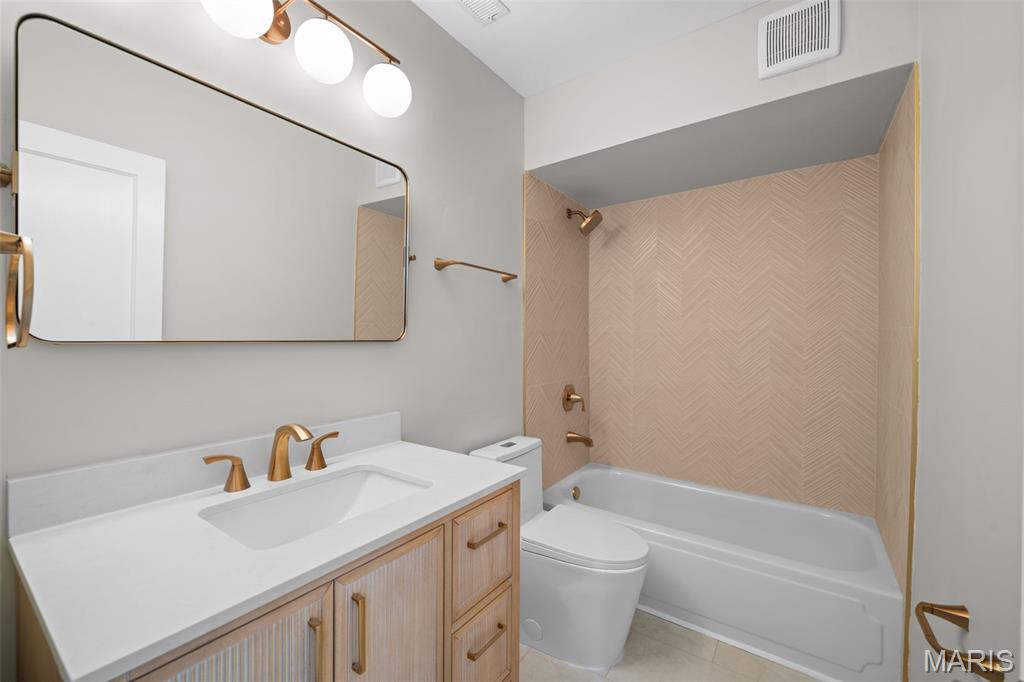
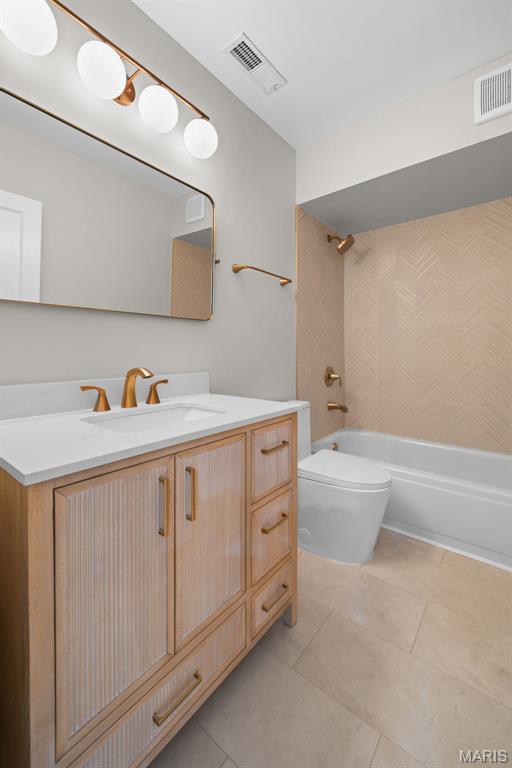
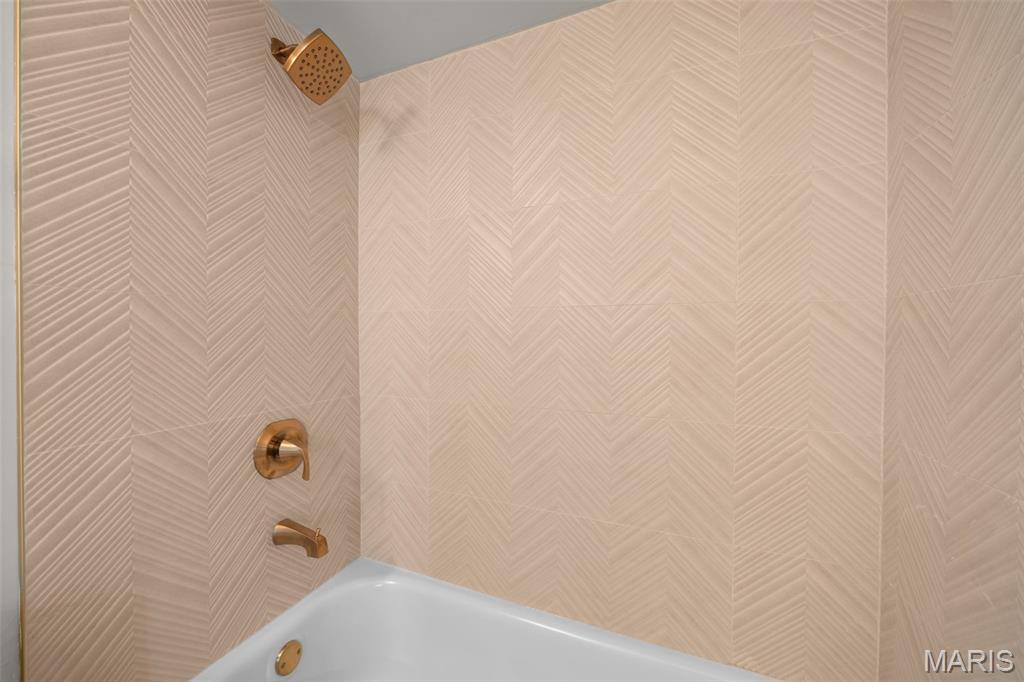
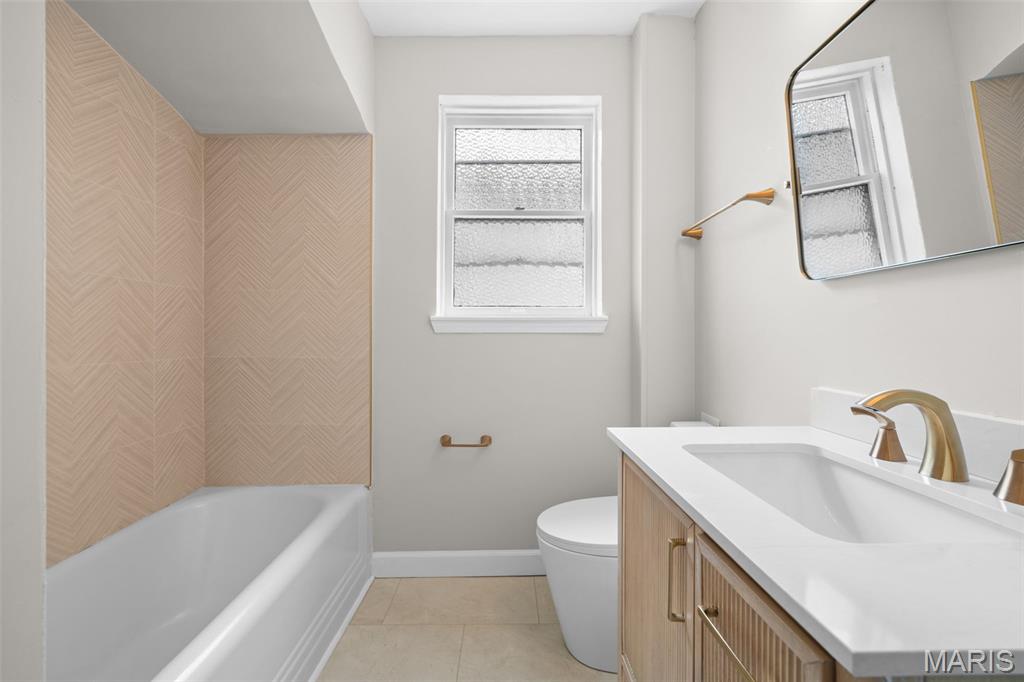
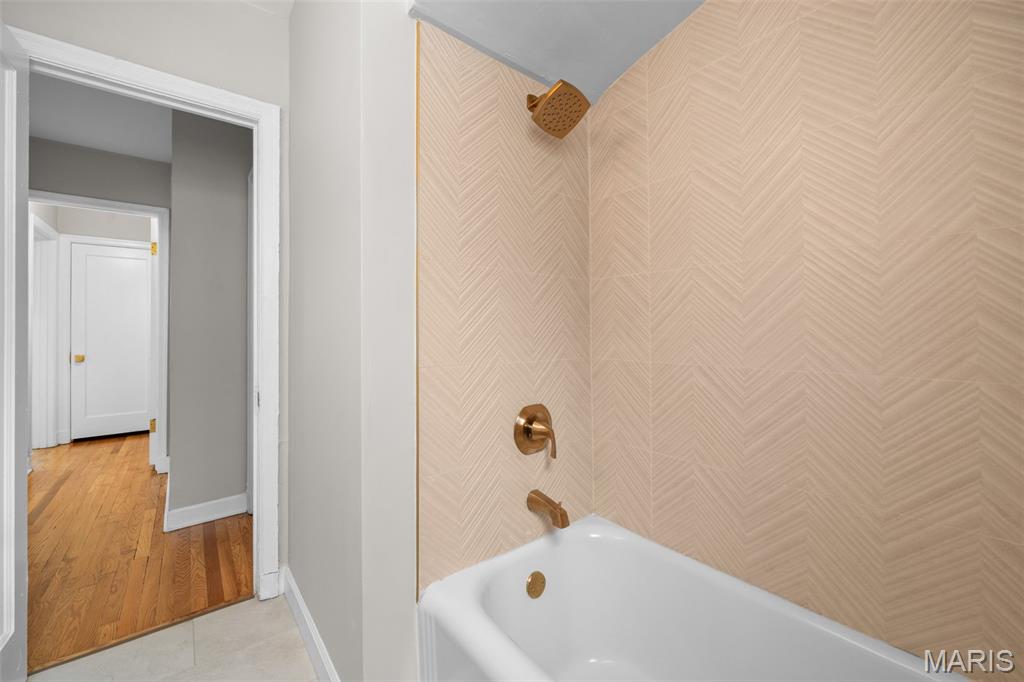
Both bathrooms have been updated with ceramic tile shower surrounds, new vanities, faucets, toilets, medicine cabinets, vanity lighting, exhaust fans, shower valves, baseboards, and accessories. Additional improvements include new vinyl tile in the kitchen, bathrooms, and hallway, plus select window and insulated-glass replacements.

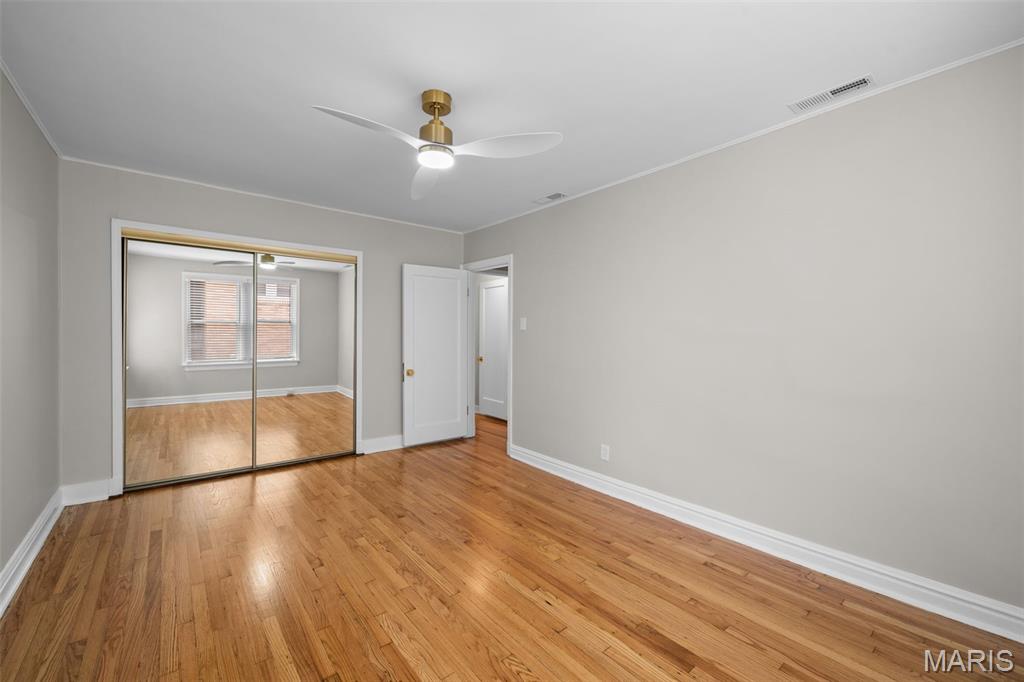
With generously sized bedrooms, ample closet space, modern systems, and a stylish renovation inside a character-rich Clayton building, this condo offers a rare combination of charm, convenience, and turnkey living near shopping, dining, parks, and major commuter routes.

2
beds

2
baths

1,309 Sq.Ft. LIVING AREA

1,149.98 Sq.Ft. lot

Justin Schoemehl

Justin Schoemehl

Features & Amenities

Interior

  • total bedrooms2
  • Total bathrooms2
  • full bathrooms2
  • Laundry room In Unit
  • Flooring Combination, Wood
  • Fireplace Decorative
  • APPLIANCES Stainless Steel Appliance(s), ENERGY STAR Qualified Dishwasher, Microwave, Electric Oven, ENERGY STAR Qualified Refrigerator
  • other interior Features Ceiling Fan(s), Crown Molding, Custom Cabinetry, Stone Counters

Area & Lot

  • Status Sold
  • Date Sold September 29, 2026
  • Living Area1,309 Sq.Ft.
  • Lot Area1,149.98 Sq.Ft.
  • MLS® ID26032978
  • TypeCondo
  • YEAR BUILT1935
  • NeighborhoodClayton
  • Architecture StylesOther
  • Elementary SchoolGlenridge Elem.
  • Middle SchoolWydown Middle
  • High SchoolClayton High
  • School DistrictClayton

Exterior

  • STORIES1
  • Garage Space1.0
  • water SourcePublic
  • utilitiesCable Available, Electricity Connected, Natural Gas Connected, Sewer Connected, Water Connected
  • lot featuresAdjoins Common Ground
  • HEAT TYPENatural Gas
  • AIR CONDITIONINGCentral Air
  • sewerPublic Sewer
  • HOA AmenitiesCommon Ground, Outside Management

Financial

  • Sales Price$307,900
  • Real Estate Tax $2,755/yr
  • HOA $466/mo

Clayton

Explore

Work With Us

At Patton Properties, we combine expertise, innovation, and a client-first approach to deliver exceptional results. Whether you're a homeowner, investor, or business owner, we have the skills and resources to turn your real estate goals into reality. Let’s build something great together. Experience the difference with Patton Properties today!

Follow Me on Instagram