1128 Bliss Drive
1128 Bliss Drive
1128 Bliss Drive
1128 Bliss Drive
1128 Bliss Drive
1128 Bliss Drive
1128 Bliss Drive
1128 Bliss Drive
1128 Bliss Drive
1128 Bliss Drive
1128 Bliss Drive
1128 Bliss Drive
1128 Bliss Drive
1128 Bliss Drive
1128 Bliss Drive
1128 Bliss Drive
1128 Bliss Drive
1128 Bliss Drive
1128 Bliss Drive
1128 Bliss Drive
1128 Bliss Drive
1128 Bliss Drive
1128 Bliss Drive
1128 Bliss Drive
1128 Bliss Drive
1128 Bliss Drive
1128 Bliss Drive
1128 Bliss Drive
1128 Bliss Drive
1128 Bliss Drive
SEE ALL PHOTOS
1128 Bliss Drive
1128 Bliss Drive
1128 Bliss Drive
1128 Bliss Drive
1128 Bliss Drive
1128 Bliss Drive
1128 Bliss Drive
1128 Bliss Drive
1128 Bliss Drive
1128 Bliss Drive
1128 Bliss Drive
1128 Bliss Drive
1128 Bliss Drive
1128 Bliss Drive
1128 Bliss Drive
1128 Bliss Drive
1128 Bliss Drive
1128 Bliss Drive
1128 Bliss Drive
1128 Bliss Drive
1128 Bliss Drive
1128 Bliss Drive
1128 Bliss Drive
1128 Bliss Drive
1128 Bliss Drive
1128 Bliss Drive
1128 Bliss Drive
1128 Bliss Drive
1128 Bliss Drive
1128 Bliss Drive
Courtesy of Trelora Realty, Inc, Sequeeta Robinson Listing Contact: 872-228-2038 
Sold

1128 Bliss Drive

1128 Bliss Drive, St Louis, MO 63137

$62,000
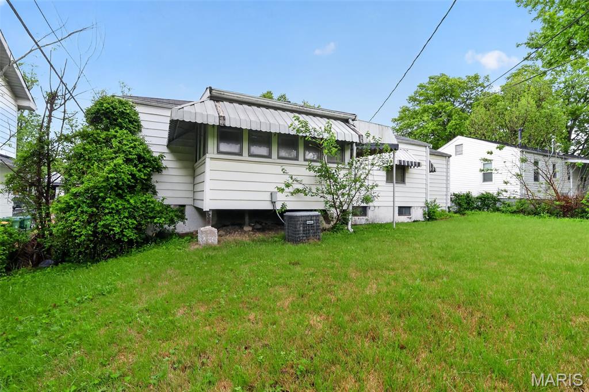
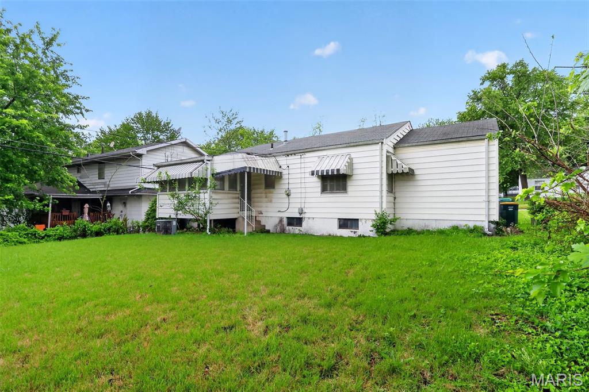
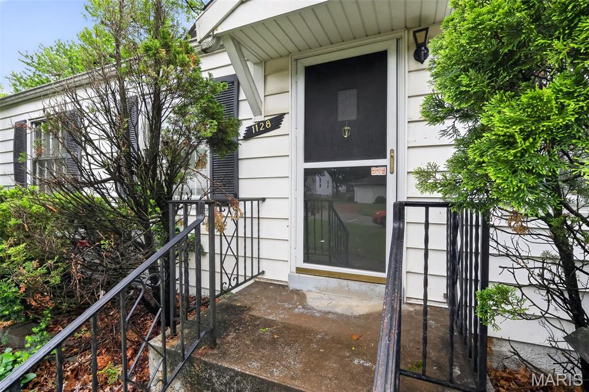
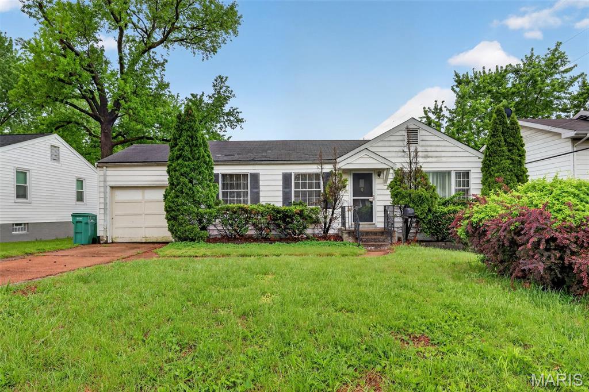
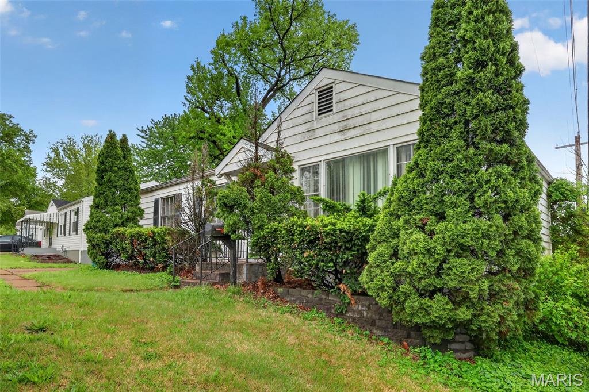
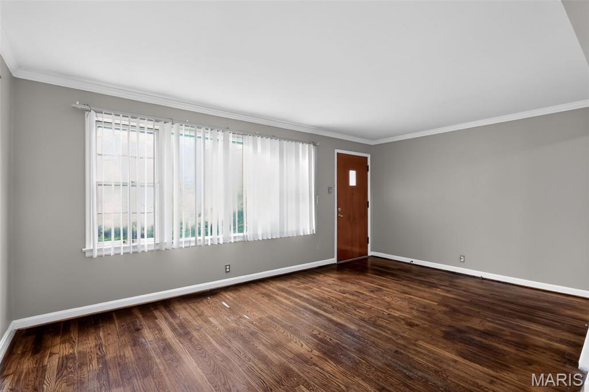
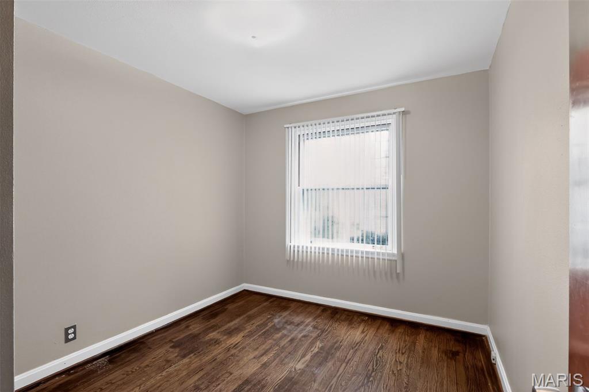
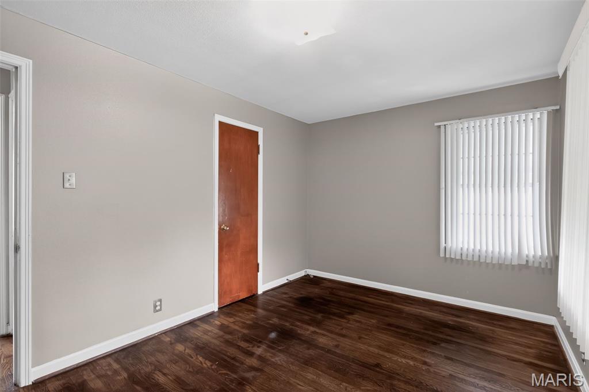
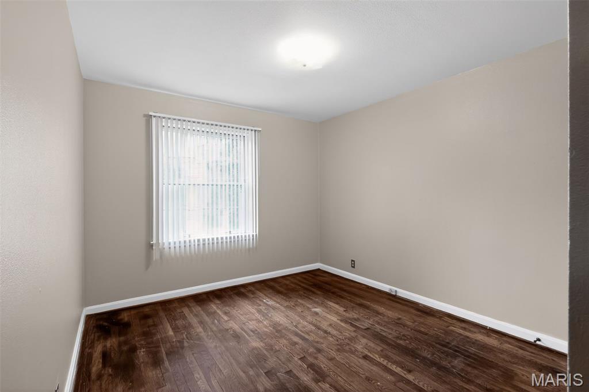
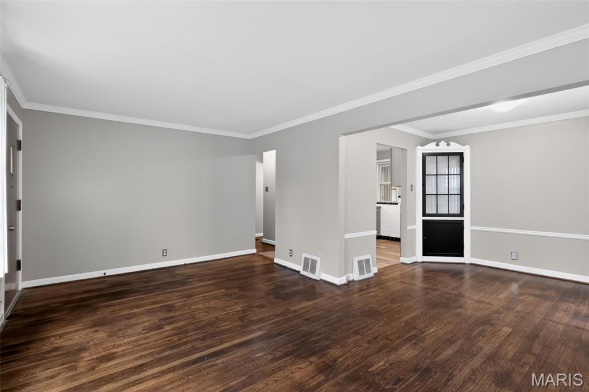
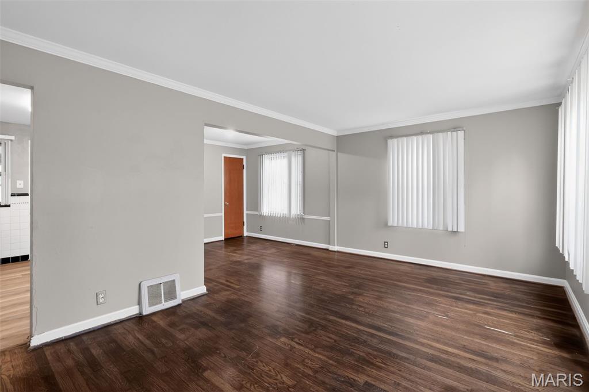
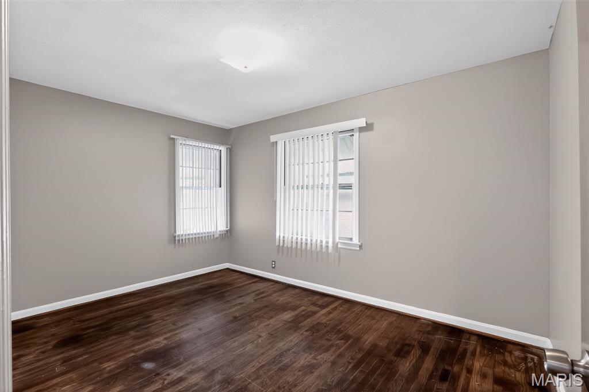
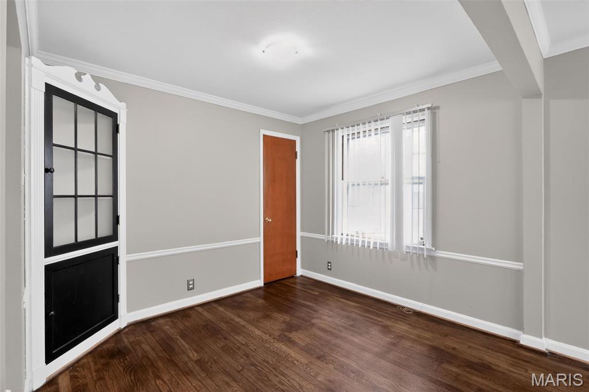
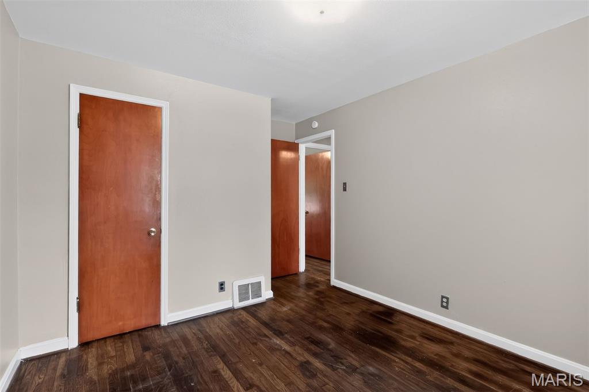
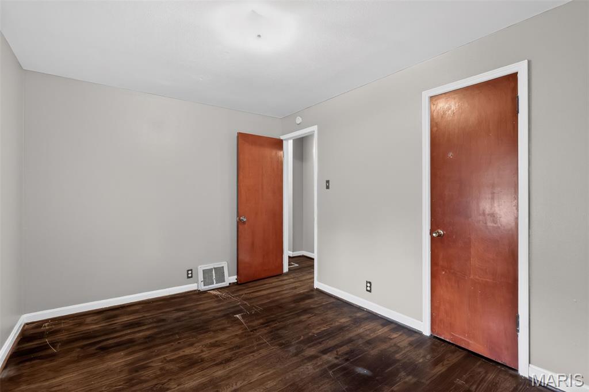
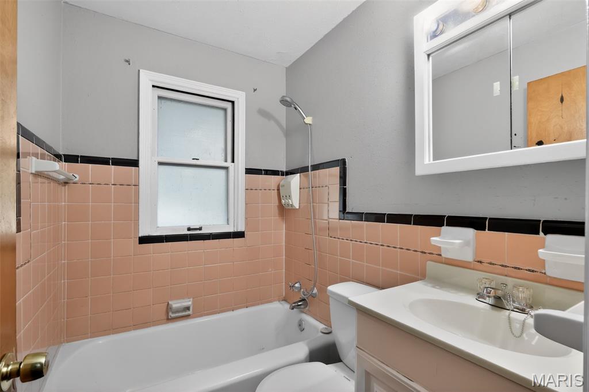
Welcome to this charming single-family ranch-style home located in the established Bissell Hills neighborhood of St. Louis. This residence offers a comfortable and functional layout featuring approximately 1,000 square feet of living space with 3 bedrooms and 1 full bathroom, ideal for first-time buyers or investors seeking a solid opportunity.

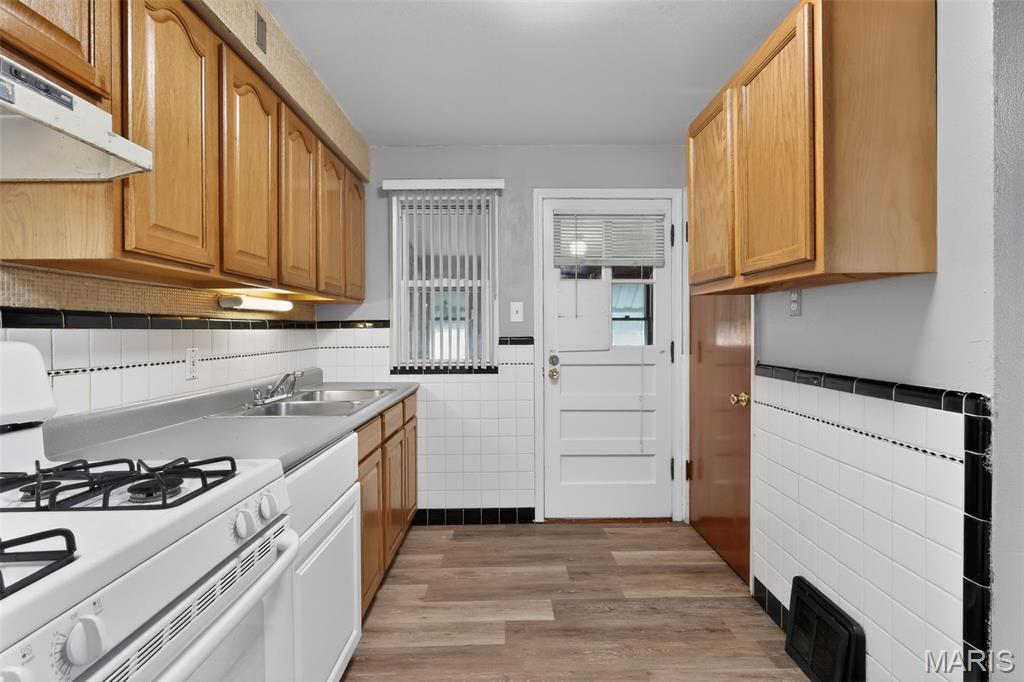
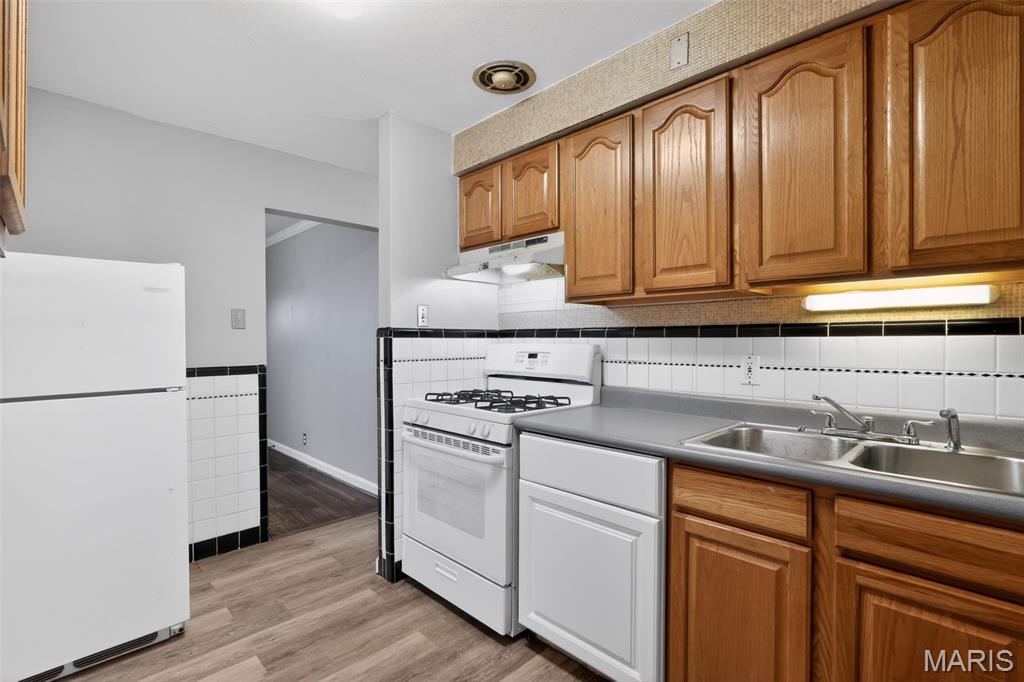
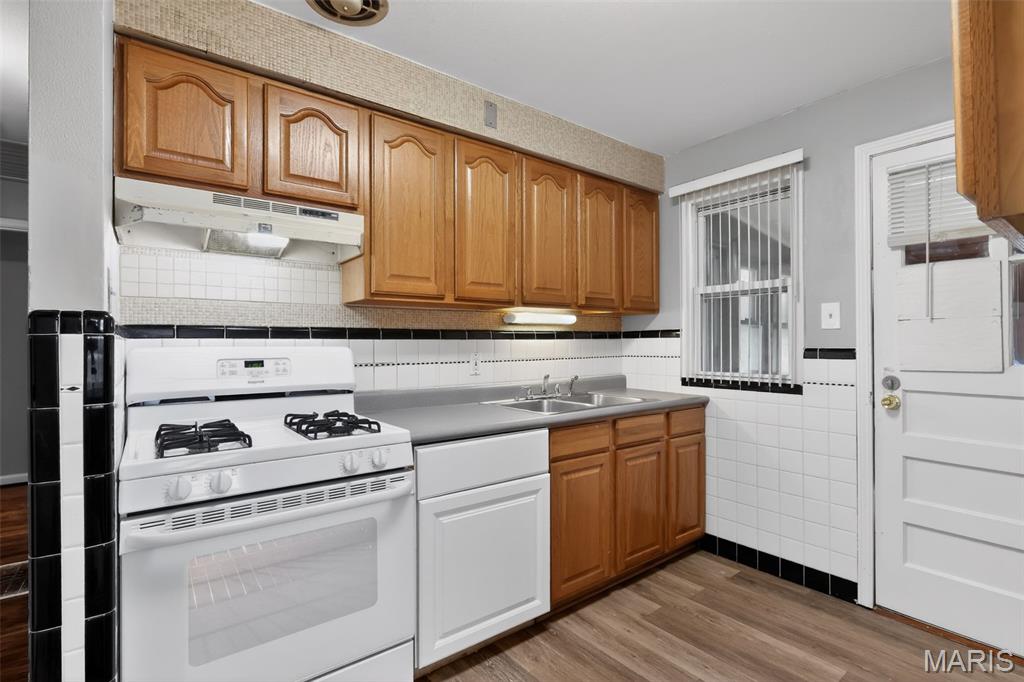
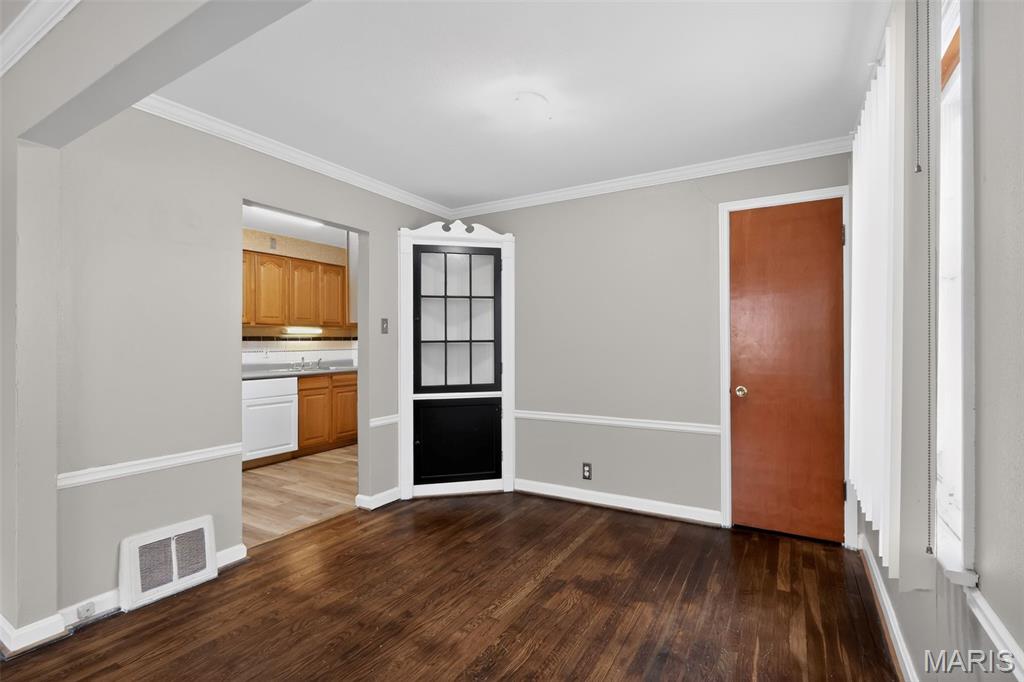
Inside, you'll find a traditional floor plan with a bright living area that flows into a dedicated dining space. The home features a mix of hardwood and carpet flooring, with central heating and cooling for year-round comfort. The kitchen is efficiently designed with essential appliances and easy access to the main living areas.

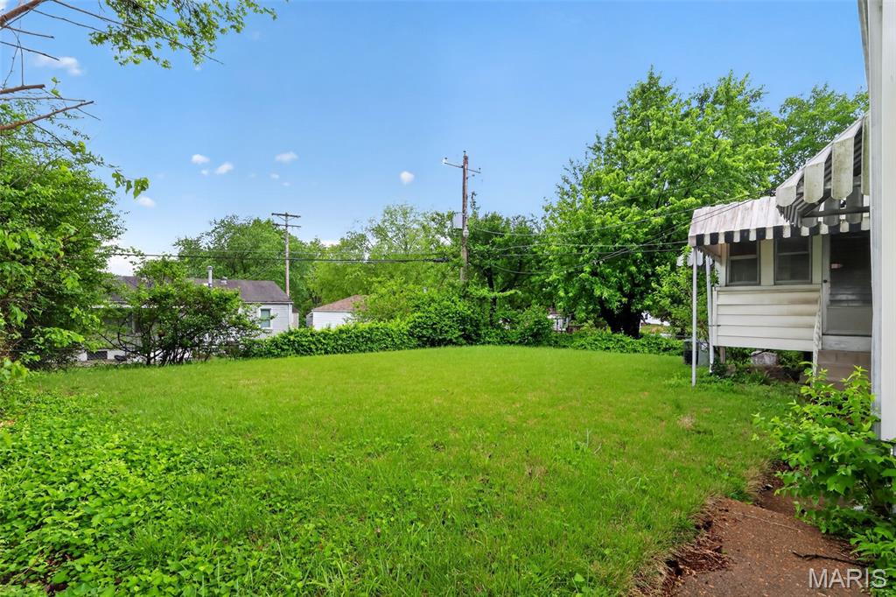
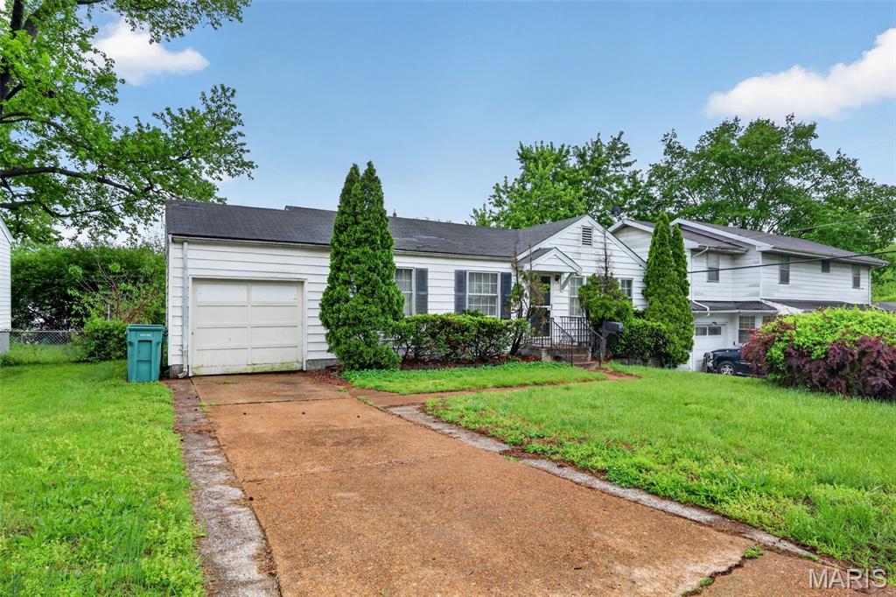
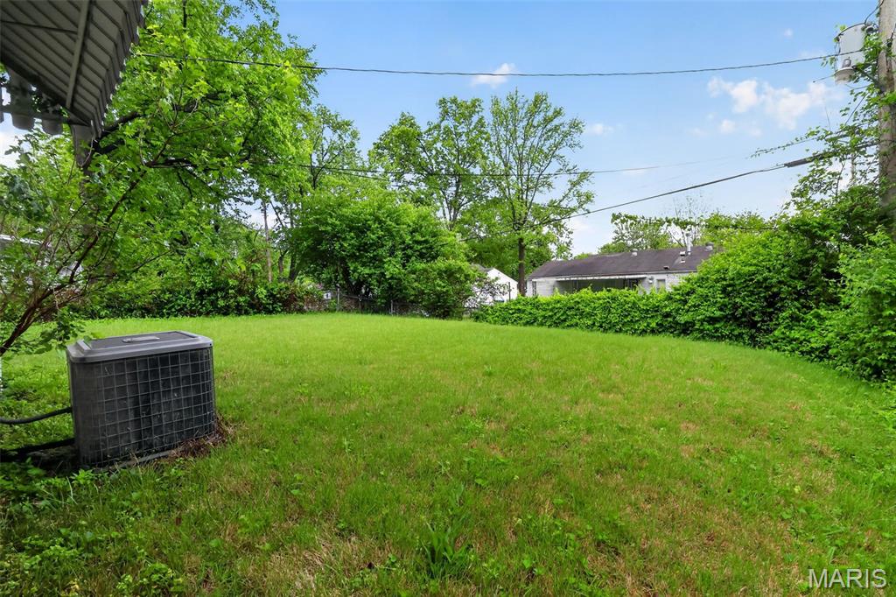
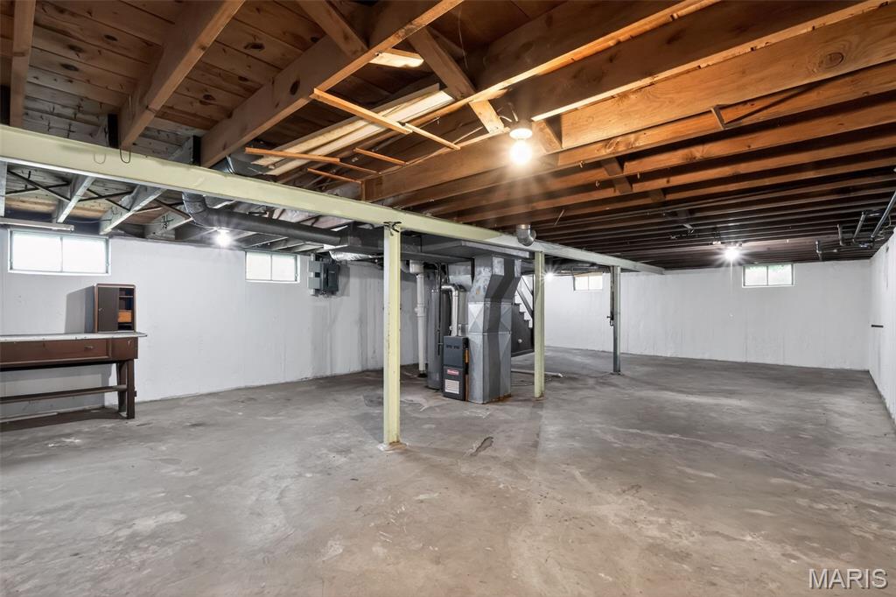
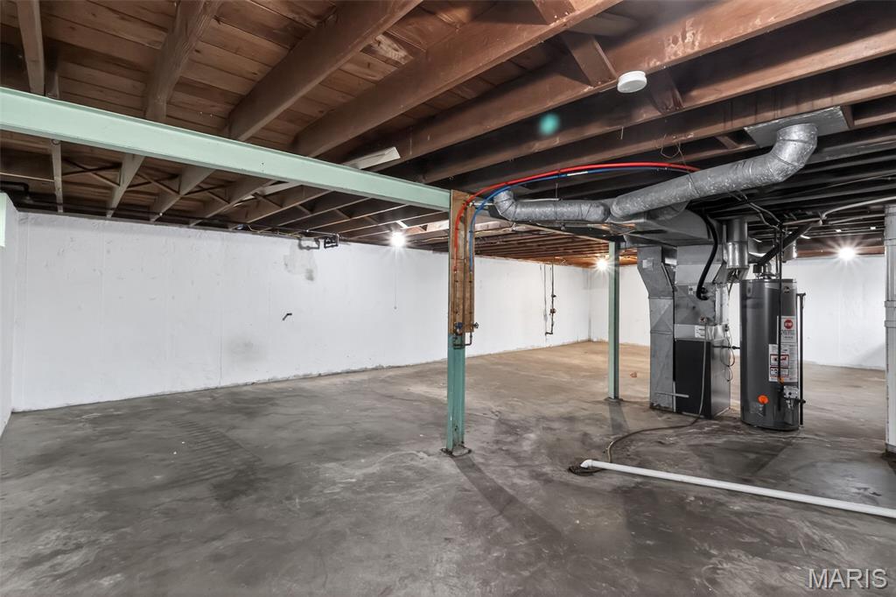
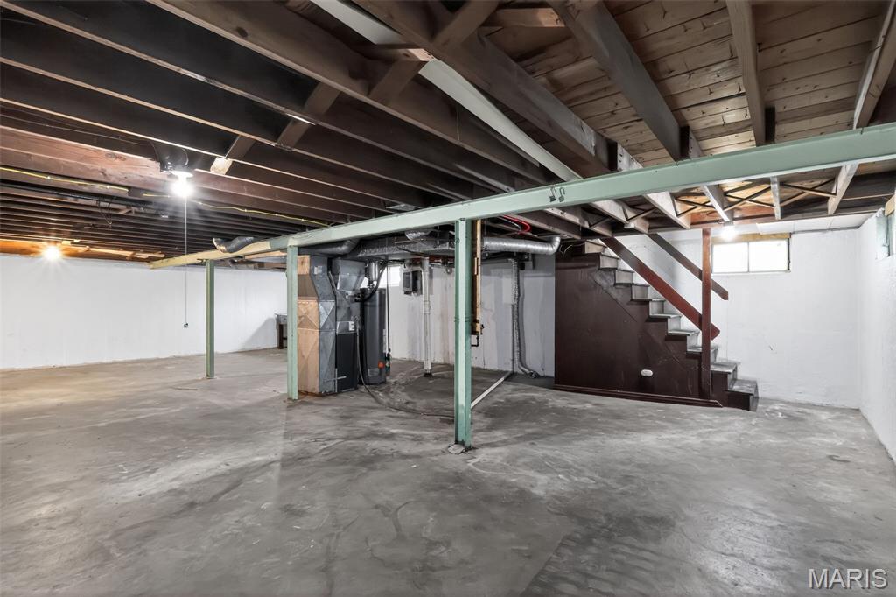
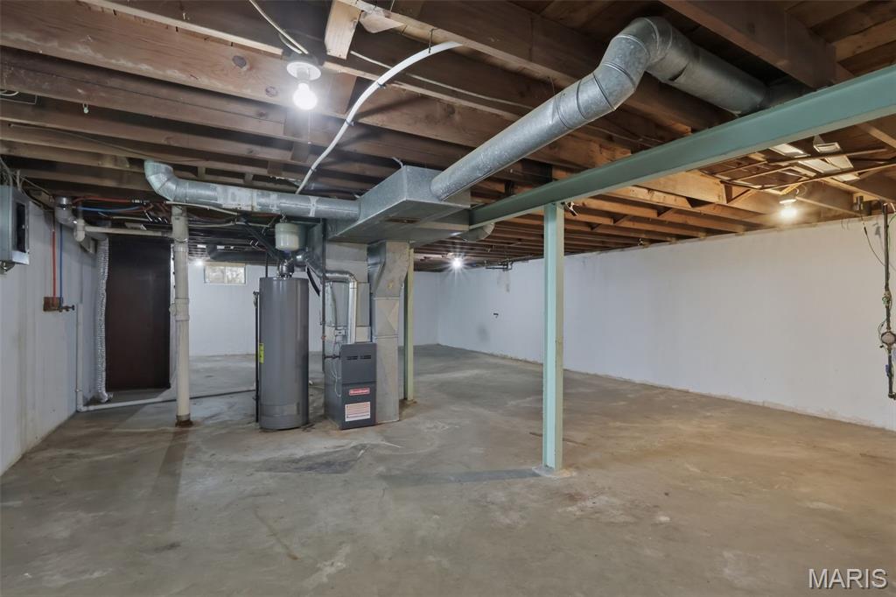
The home sits on a level lot with a spacious backyard, providing room for outdoor enjoyment, gardening, or future enhancements. A full basement adds valuable storage and includes laundry facilities, while an attached one-car garage and driveway offer convenient off-street parking.

Mechanical systems include forced-air heating powered by natural gas, central air conditioning, public water, and public sewer service, ensuring reliable utilities. The property is situated on a quiet residential street with easy access to nearby schools, parks, and major roadways.

3
beds

1
bath

1,008 Sq.Ft. LIVING AREA

6,385.9 Sq.Ft. lot

Justin Schoemehl

Justin Schoemehl

Features & Amenities

Interior

  • total bedrooms3
  • Total bathroom1
  • full bathroom1
  • Flooring Hardwood
  • APPLIANCES Gas Water Heater

Area & Lot

  • Status Sold
  • Date Sold October 22, 2026
  • Living Area1,008 Sq.Ft.
  • Lot Area6,385.9 Sq.Ft.
  • MLS® ID26023837
  • TypeResidential
  • YEAR BUILT1952
  • Architecture StylesRanch
  • Elementary SchoolGibson Elem.
  • Middle SchoolR. G. Central Middle
  • High SchoolRiverview Gardens Sr. High
  • School DistrictRiverview Gardens

Exterior

  • STORIES1
  • Garage Space1.0
  • water SourcePublic
  • roofComposition
  • lot featuresLevel
  • parkingAttached
  • HEAT TYPEOther
  • AIR CONDITIONINGCentral Air
  • sewerPublic Sewer

Financial

  • Sales Price$62,000
  • Real Estate Tax $1,788/yr

Work With Us

At Patton Properties, we combine expertise, innovation, and a client-first approach to deliver exceptional results. Whether you're a homeowner, investor, or business owner, we have the skills and resources to turn your real estate goals into reality. Let’s build something great together. Experience the difference with Patton Properties today!

Follow Me on Instagram