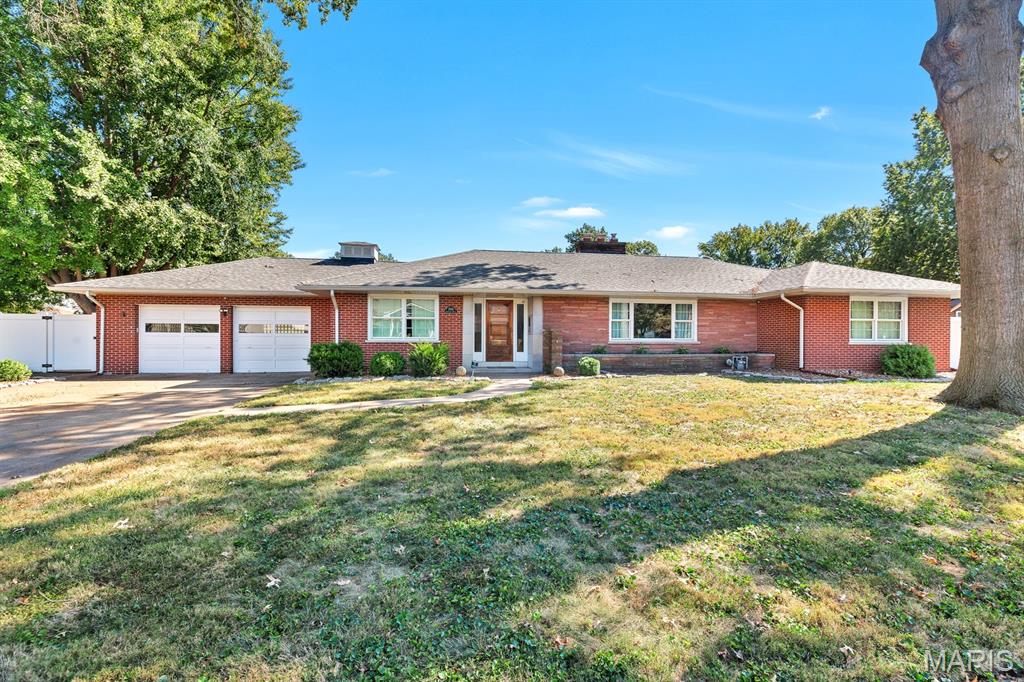
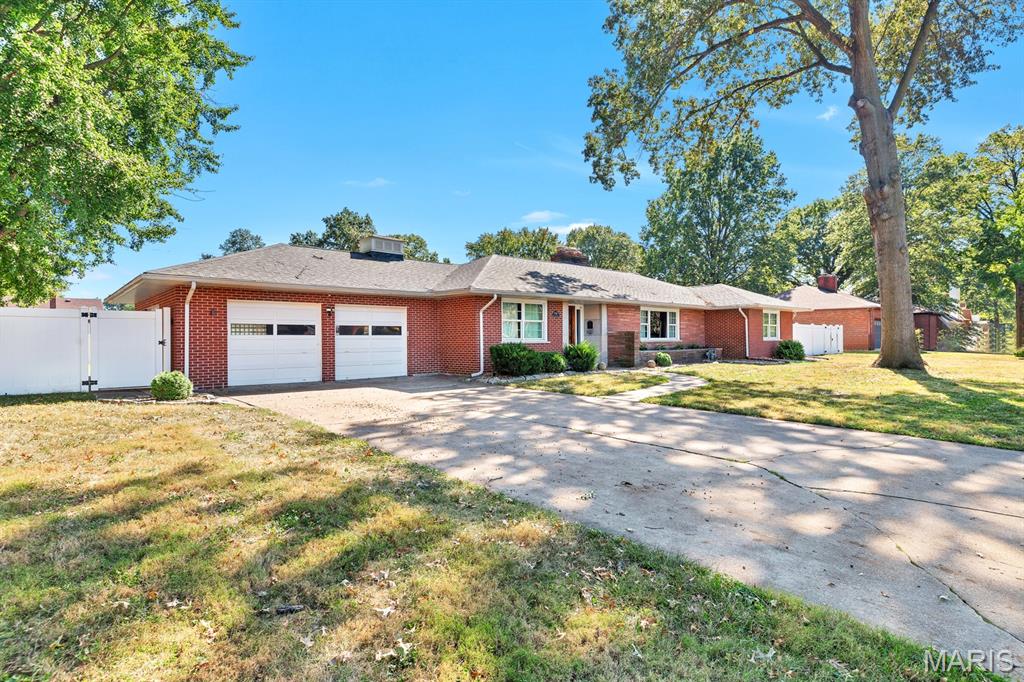
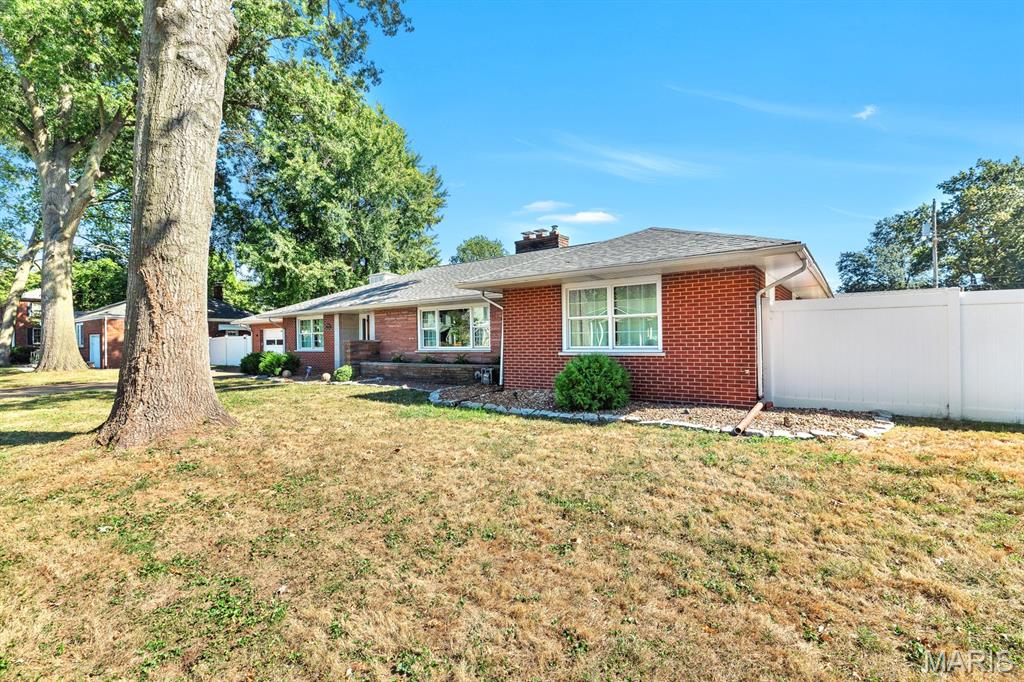
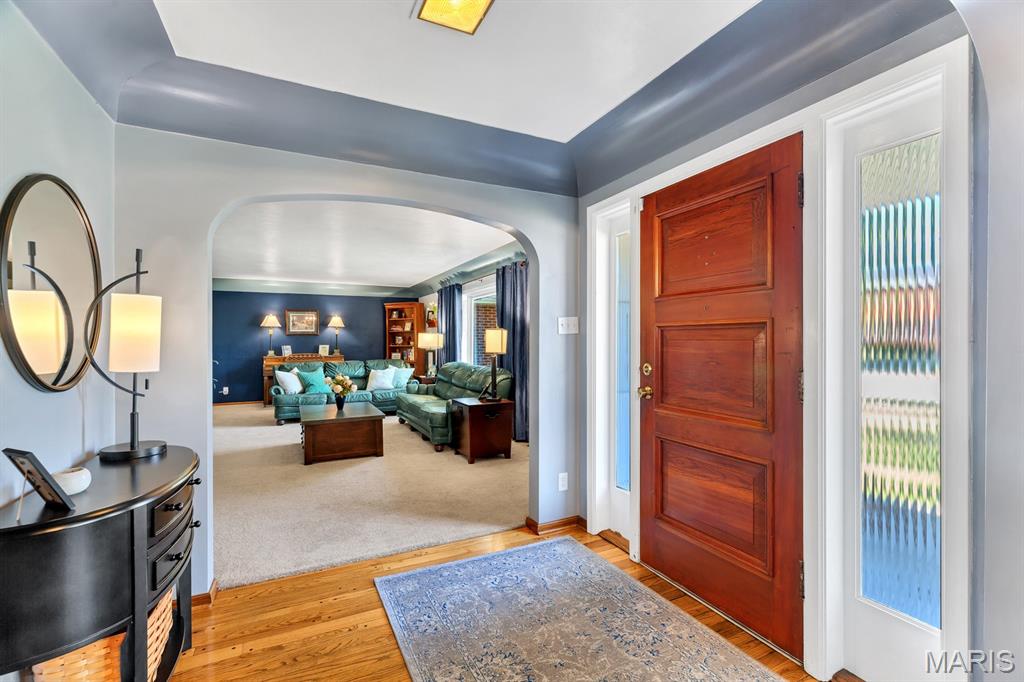
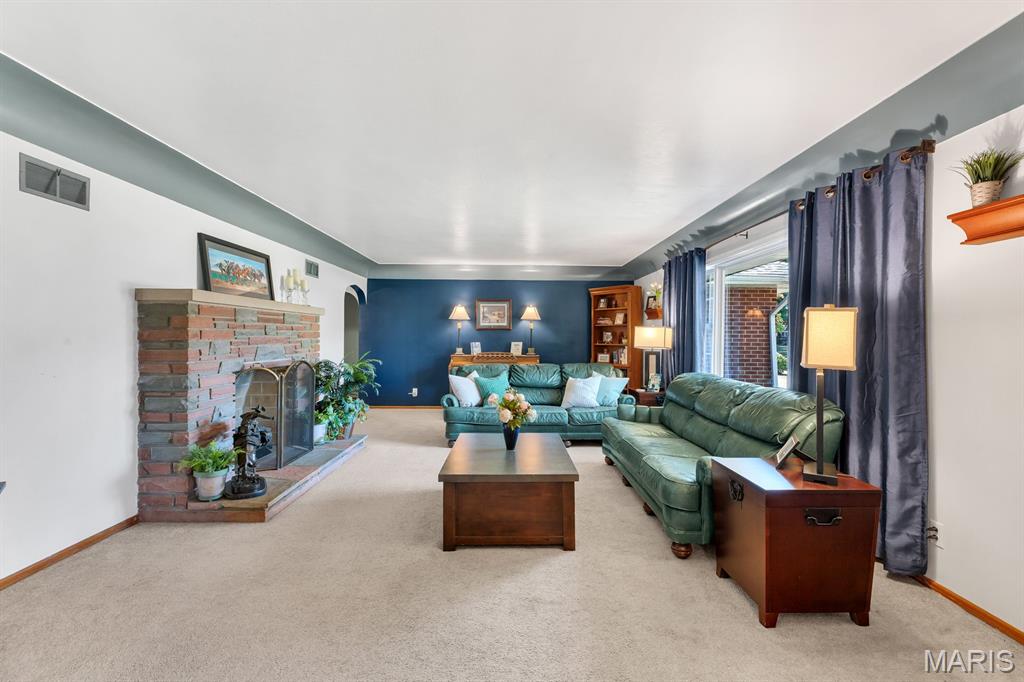
EXPECT TO BE IMPRESSED - CLASSIC BRICK RANCH ON HUGE LOT - LESS THAN A BLOCK FROM WILSON PARK! 3 bedrooms / 3 baths / 2,543 square feet on the main and 4,181 including the finished basement. The entry foyer welcomes you inside this beautiful home! Super spacious living room features a beautiful stone fireplace and raised hearth. A large picture window brings in tons of natural light and makes this room the perfect place to gather with family and friends. The separate dining room gives you a proper space to share a meal - use it everyday or on special occasions. The kitchen is the true heart of the home - this warm, inviting kitchen offers an abundance of rich wood cabinetry and includes a generous center island with granite countertops. It's the perfect hang out space whether it's morning coffee, casual meals, homework, or a large get together. A substantial brick fireplace with wood mantel anchors one side of the room, adding character and a cozy focal point. Stainless appliances are included. The open layout flows seamlessly into the breakfast area surrounded by windows. It's the kind of functional, lived-in area that feels practical. Beyond the built in small table area, the space opens further into a connected family room, plus 1/2 bath. Primary bedroom suite features original hardwood flooring, two closets and a 3/4 bath. 2 additional bedrooms, plus full hall bath with double vanity. Let's go downstairs and find even more living space. A full second kitchen, plus recreational room and gathering area makes this a fun retreat and hosting space. Pool table will stay. Huge at home gym area or potential for many other uses. Bonus room with closet - previously used as a non conforming bedroom. Unfinished area with washer and dryer, workbench and built in shelves. Multiple storage closets - one is cedar lined. Let's go outside to find a truly spectacular social space - resort style covered back patio that opens to an enormous private backyard enclosed with a white vinyl privacy fence. Substantial open sided wooden pavilion with a warm toned wooden plank ceiling, heavy timber beams and decorative bracing. Multiple ceiling fans provide great airflow when entertaining. Concrete and brick pavers create defined areas for lounging and dining - built in buffet with storage - the perfect party size patio. Large shed will stay. 2 car attached garage is oversized and has two single garage doors with openers. Great curb appeal too. Sidewalks in front of the house will lead you straight to Wilson Park - just a few houses away. So many extras: cove ceilings, wide and softly arched doorways, warm wood tones, some original wood flooring, cedar lined closed, laundry shoot, oversized garage - just too much to mention. Check this one out - a truly charming home. Buyer's to verify all MLS data, including but not limited to, square footage, measurements, taxes, exemptions, lot size, etc.