Property photo 1
Property photo 2
Property photo 3
Property photo 4
Property photo 5
5 Beds
5 Baths
3,322 sqft

$699,000

8026 Stanford Avenue, University City MO, 63130

Price per sqft$210.42
Built in1959
Property size3,322 sqft
Property typeResidential
Courtesy of Gladys Manion, Inc., Carol Butler Listing Contact: 314-721-4755

Overview

Active

Listed Oct 8, 2026

Updated 2h ago

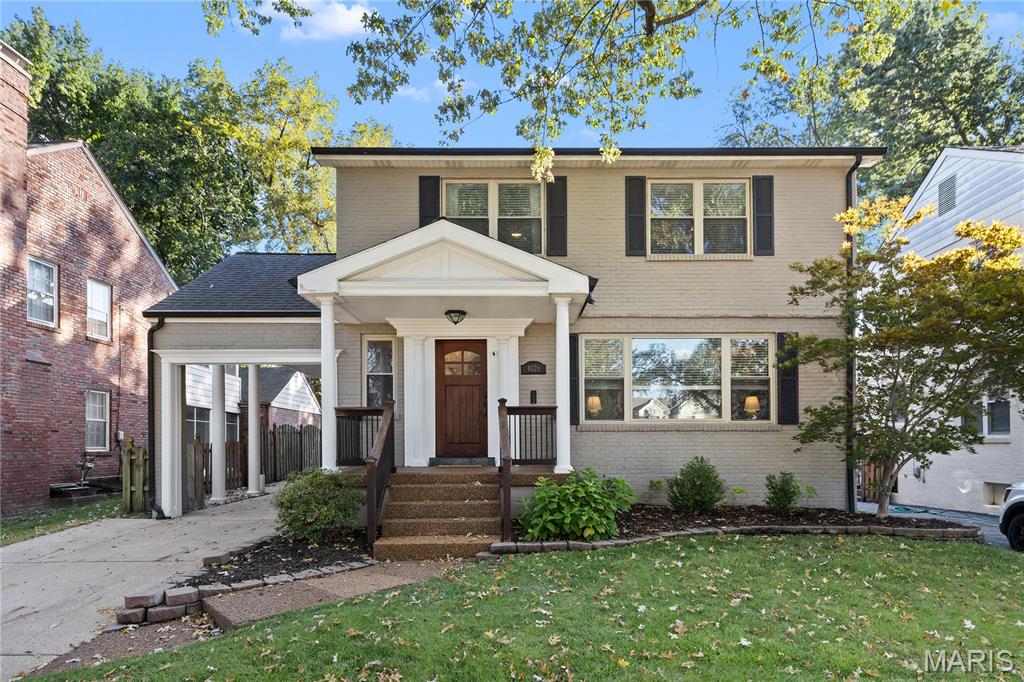
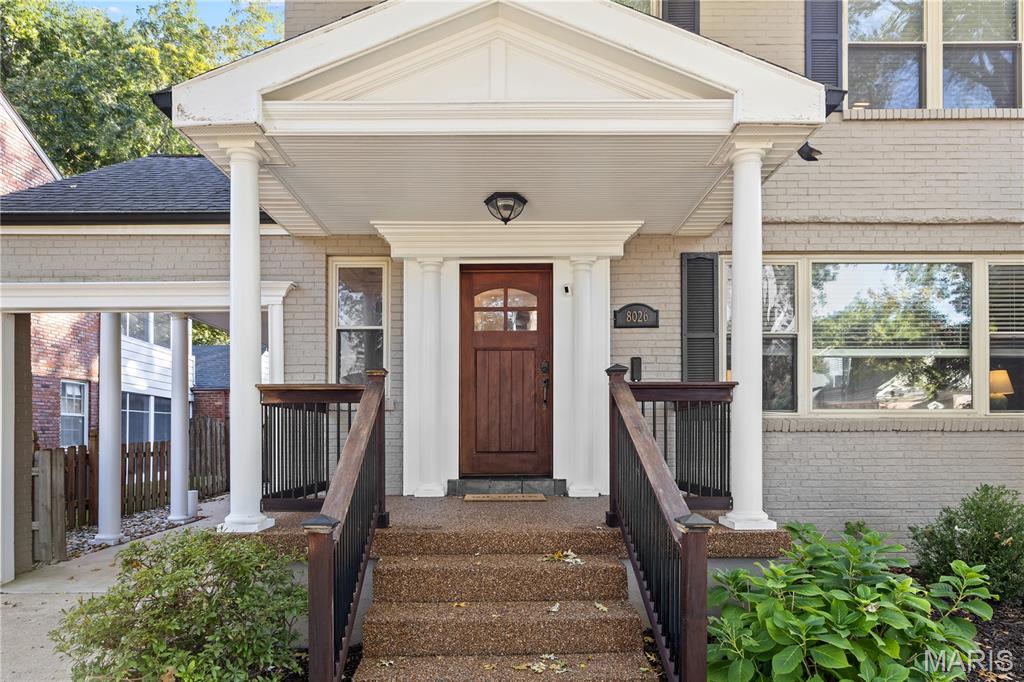
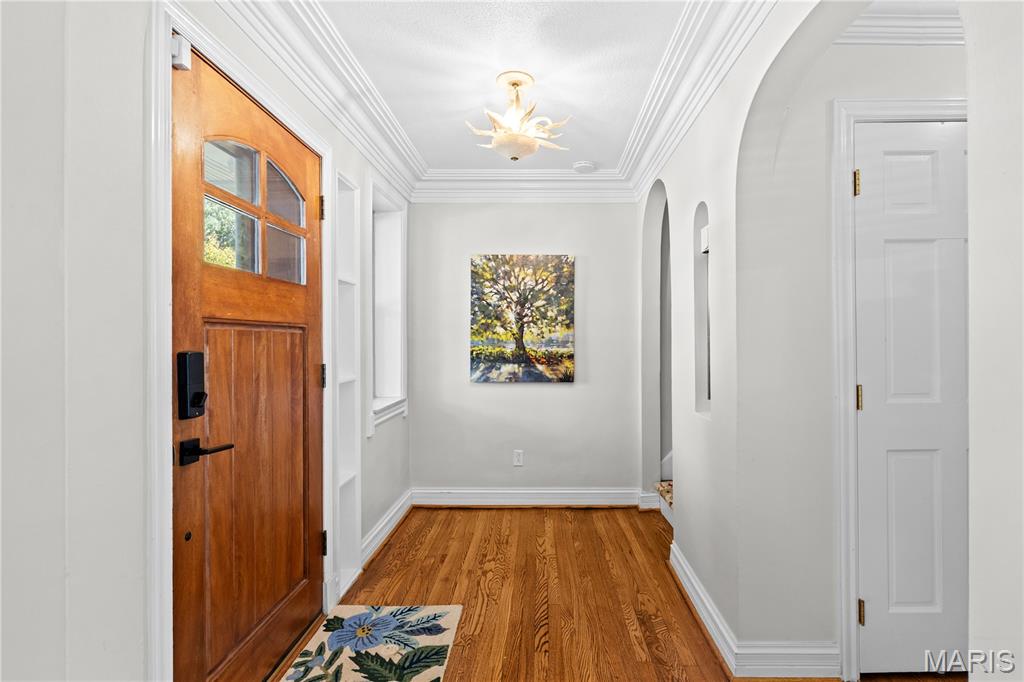
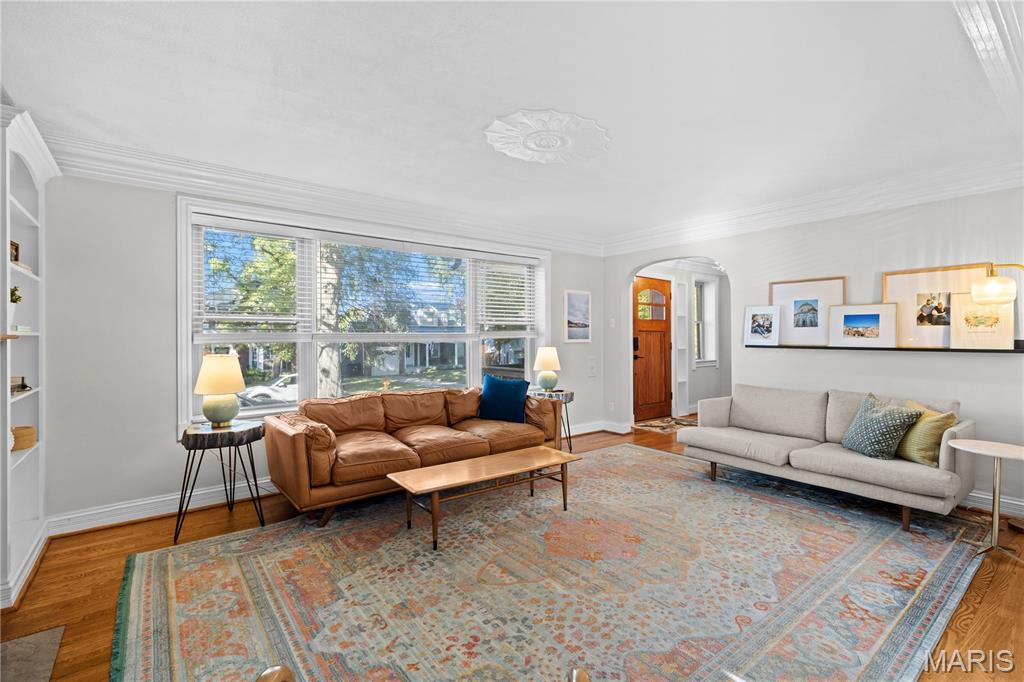
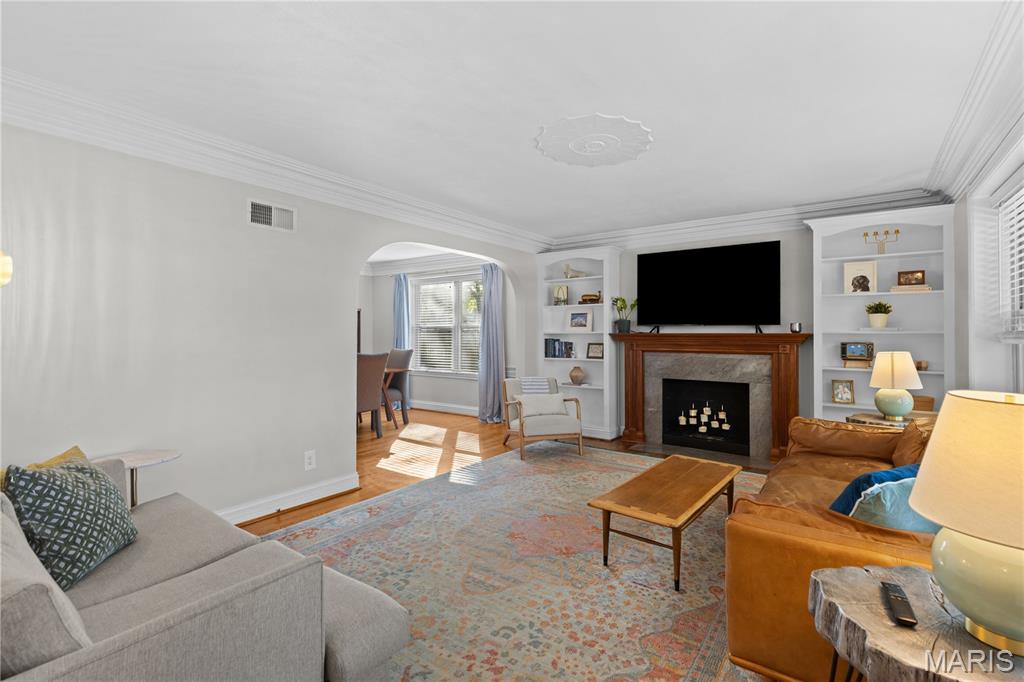
This inviting two-story home welcomes you with a covered front entry and appealing curb appeal. Inside, the floor plan offers generous living spaces, beautiful natural light, and a comfortable flow that works equally well for everyday living and entertaining. The entry opens to a bright, sun-filled living room featuring rich molding, wood floors, bookshelves, and an attractive arched opening to the dining room. The spacious dining room, with recessed lighting, connects seamlessly to the kitchen. The kitchen is both stylish and practical, with abundant cabinetry, granite countertops, a center island, stainless appliances, and convenient access to the carport. A standout feature is the main-level primary suite, complete with a wall of shelving, large windows, an en-suite bathroom with double sinks, an oval soaking tub, separate shower, and a spacious walk-in closet. The main-level powder room with laundry hookups adds everyday convenience. Upstairs, a spectacular bonus room is perfect for entertaining, watching sports/movies, and a kids' playroom. Four generously sized bedrooms, two full bathrooms, and second-floor laundry hookups offer plenty of room and functionality. The lower level expands the living space with a recreation room, a full bathroom, and additional flexible-use space. Outside, the property features a carport, detached two-car garage, and low-maintenance outdoor areas. Conveniently located near I-170, I-64, Forest Park, Washington University, and shopping and dining options, this home combines a flexible layout, ample living space, and convenient access to some of the area's key destinations. The home has passed the University City Occupancy Inspection.

$4,650/mo

Est. mortgage payment based on a $699,000 home price.

All estimates are provided by Luxury Presence for informational purposes only. Actual amounts may vary.

Additional information

MLS® ID
26059391

Interior Features

Bedrooms
5
Bathrooms
5
Cooling
Yes
Heating
Yes
Basement
Yes

Exterior Features

Lot Size
0.15 Acres

Other Property Details

Taxes
$8,754
Tax Frequency
Annually
Garage
Yes

Listings courtesy of MARIS MLS as distributed by MLS GRID

All information deemed reliable but not guaranteed and should be independently verified. All properties are subject to prior sale, change or withdrawal. Neither listing broker(s) nor Patton Properties shall be responsible for any typographical errors, misinformation, misprints and shall be held totally harmless. Properties displayed may be listed or sold by various participants in the MLS.

Based on information submitted to the MLS GRID as of 9:35 PM UTC on 10/8/2026. All data is obtained from various sources and may not have been verified by broker or MLS GRID. Supplied Open House Information is subject to change without notice. All information should be independently reviewed and verified for accuracy. Properties may or may not be listed by the office/agent presenting the information.

©2026 MARIS MLS . All rights reserved.

DMCA Notice


Powered by Luxury Presence